cASE STUDY 02When the Floor Plan
Becomes the Opportunity
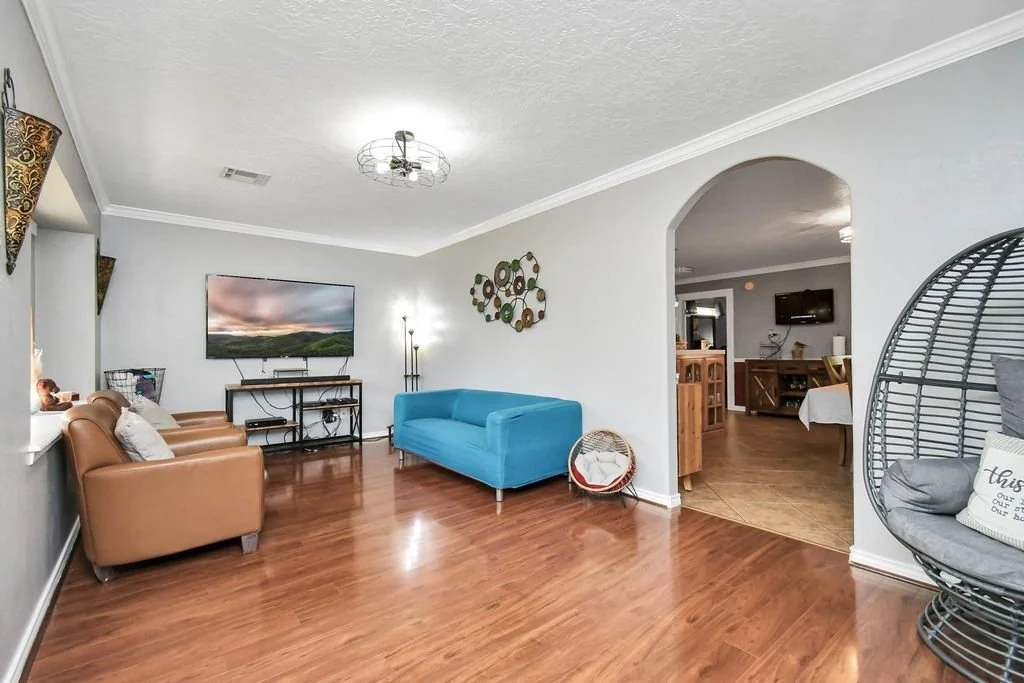
The property was well maintained, but the layout was working against it. What looked like a limitation at first became the key to unlocking far greater value.
before5
Bedrooms
2
Bathrooms
MAIN HOUSEafter5
Bedrooms
4
Bathrooms
MAIN HOUSEplus1
Bedroom
1
Bathroom
independent apartment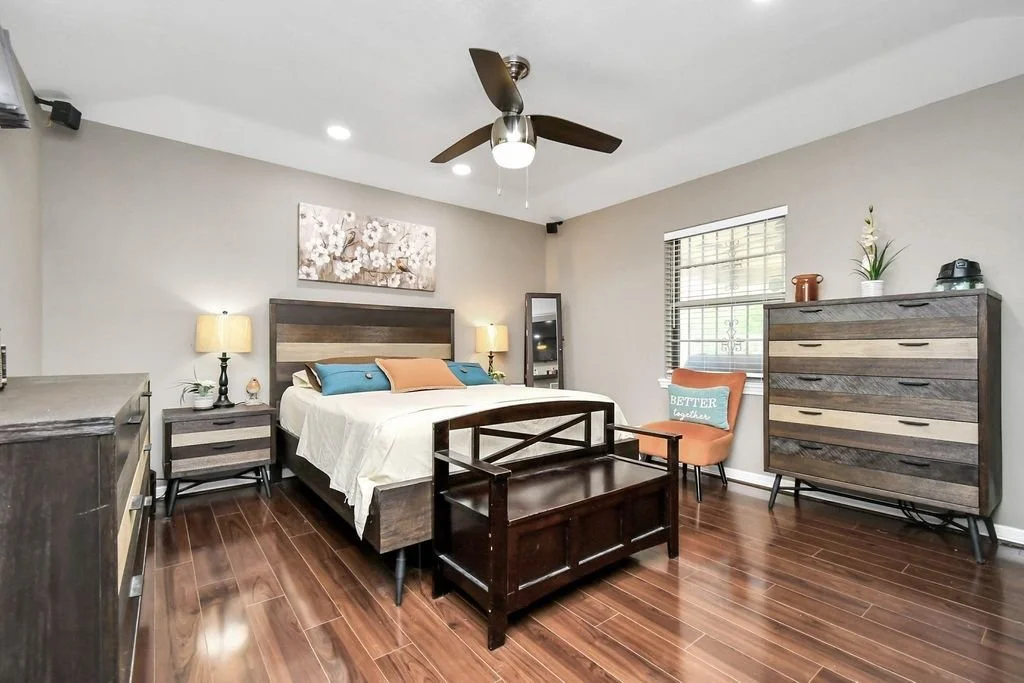
BEFORE — Bedroom converted into primary suite.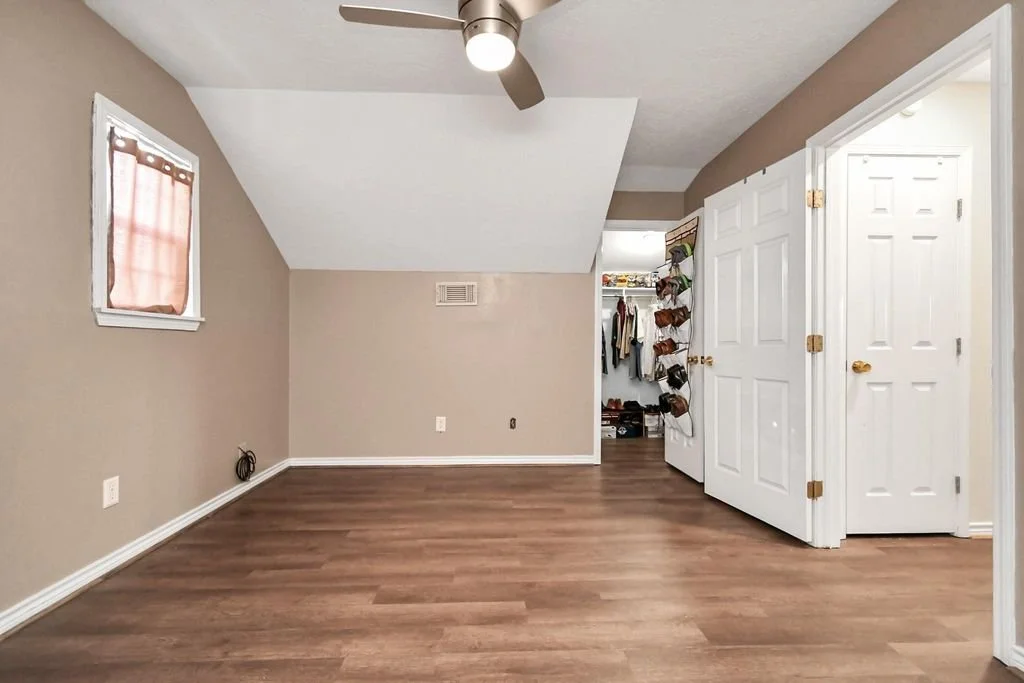
BEFORE — Bedroom converted into ensuite.THE CHALLENGEA Layout That Limited the Potential
Five bedrooms were served by only two bathrooms.
One bathroom sat inside a small primary bedroom, several bedrooms shared a single upstairs bath, and the overall configuration limited both function and income potential.
THE SOLUTION 01Main House
Bathroom Addition
The downstairs bedroom was expanded into a true primary suite with an additional square footege and a dedicated closet. Another bathroom was added upstairs, improving function and creating a better layout for everyday living.
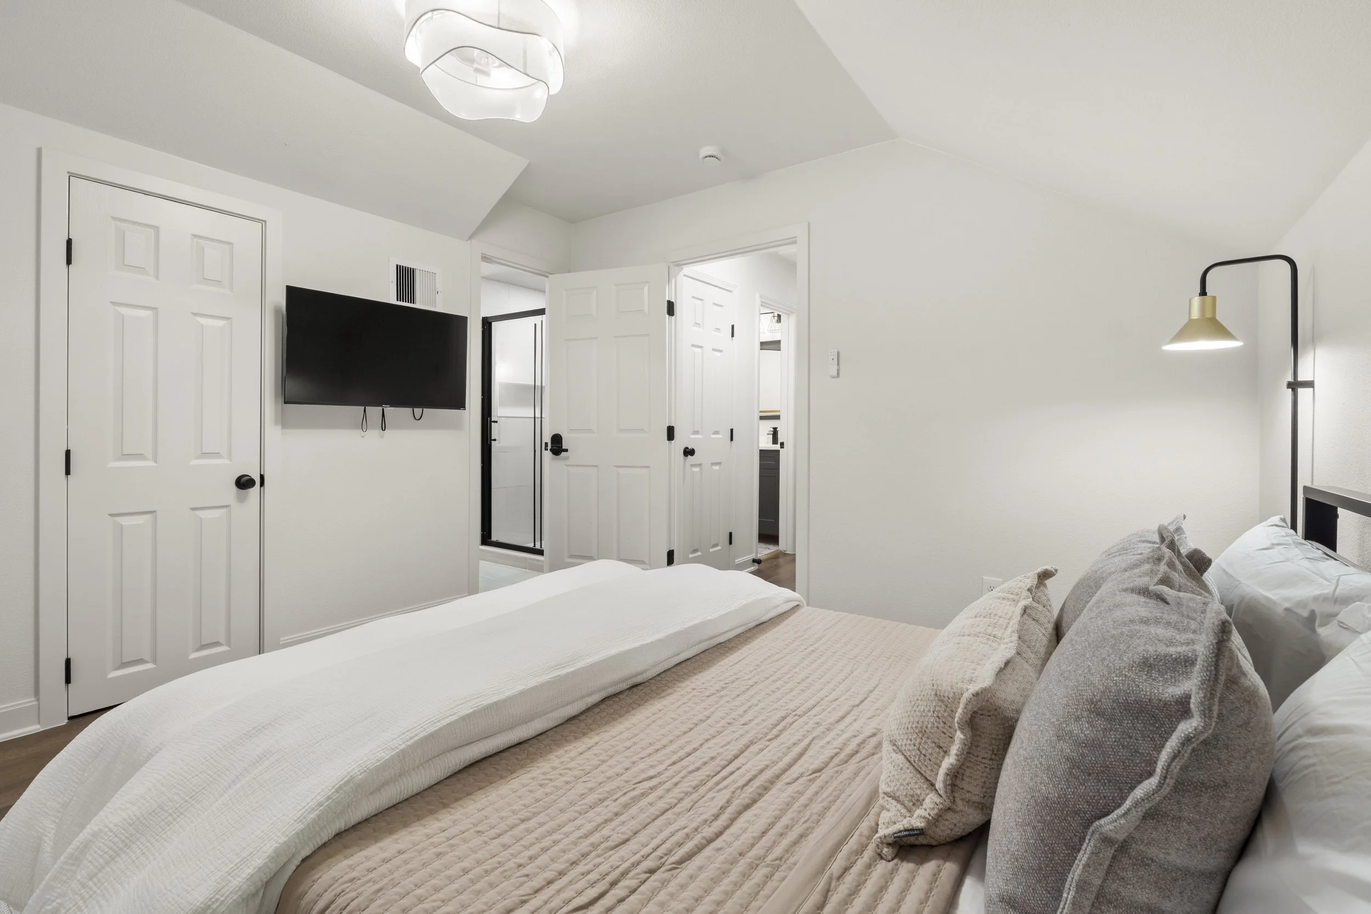
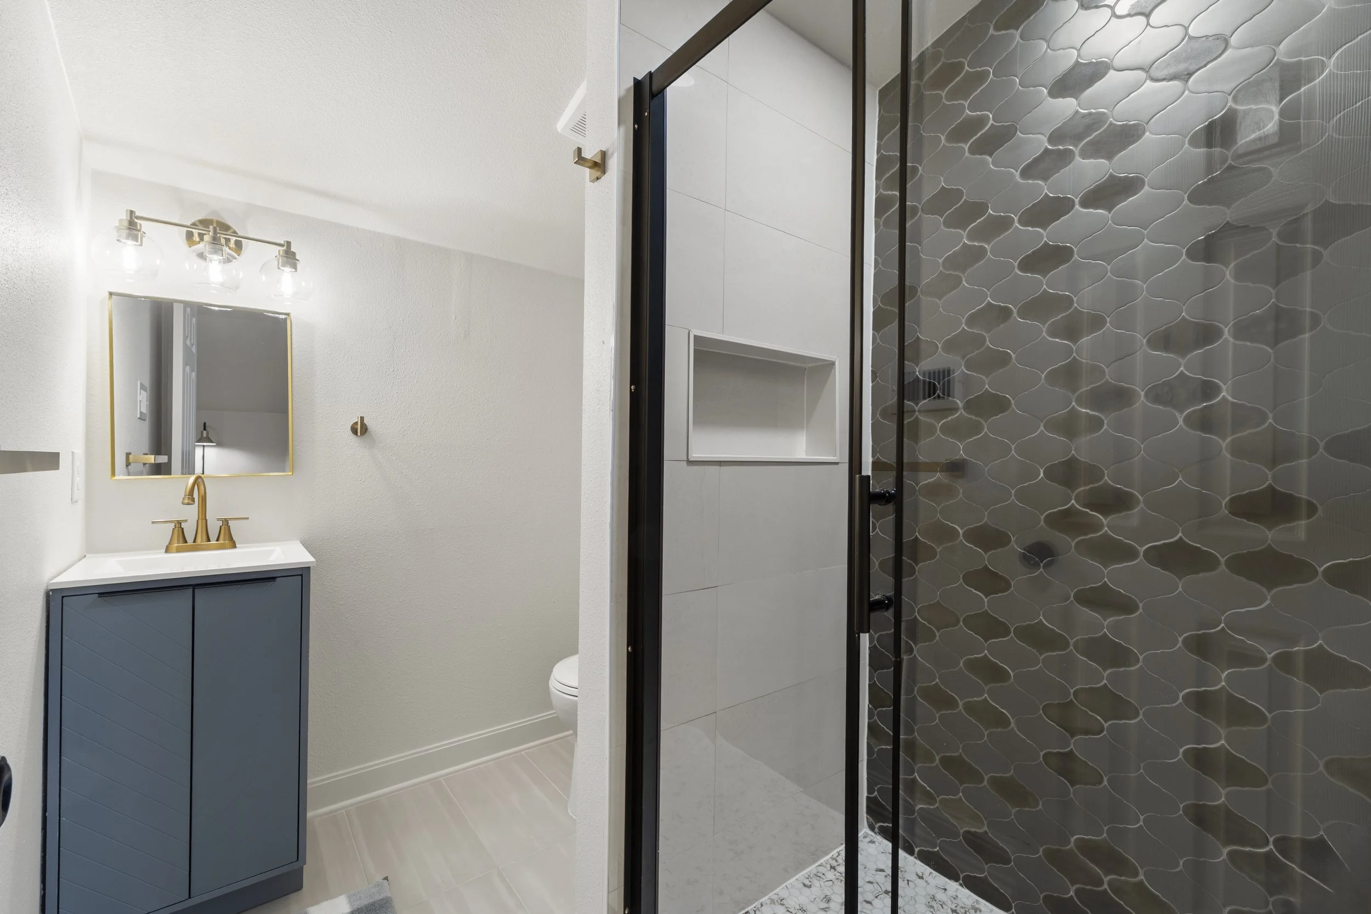
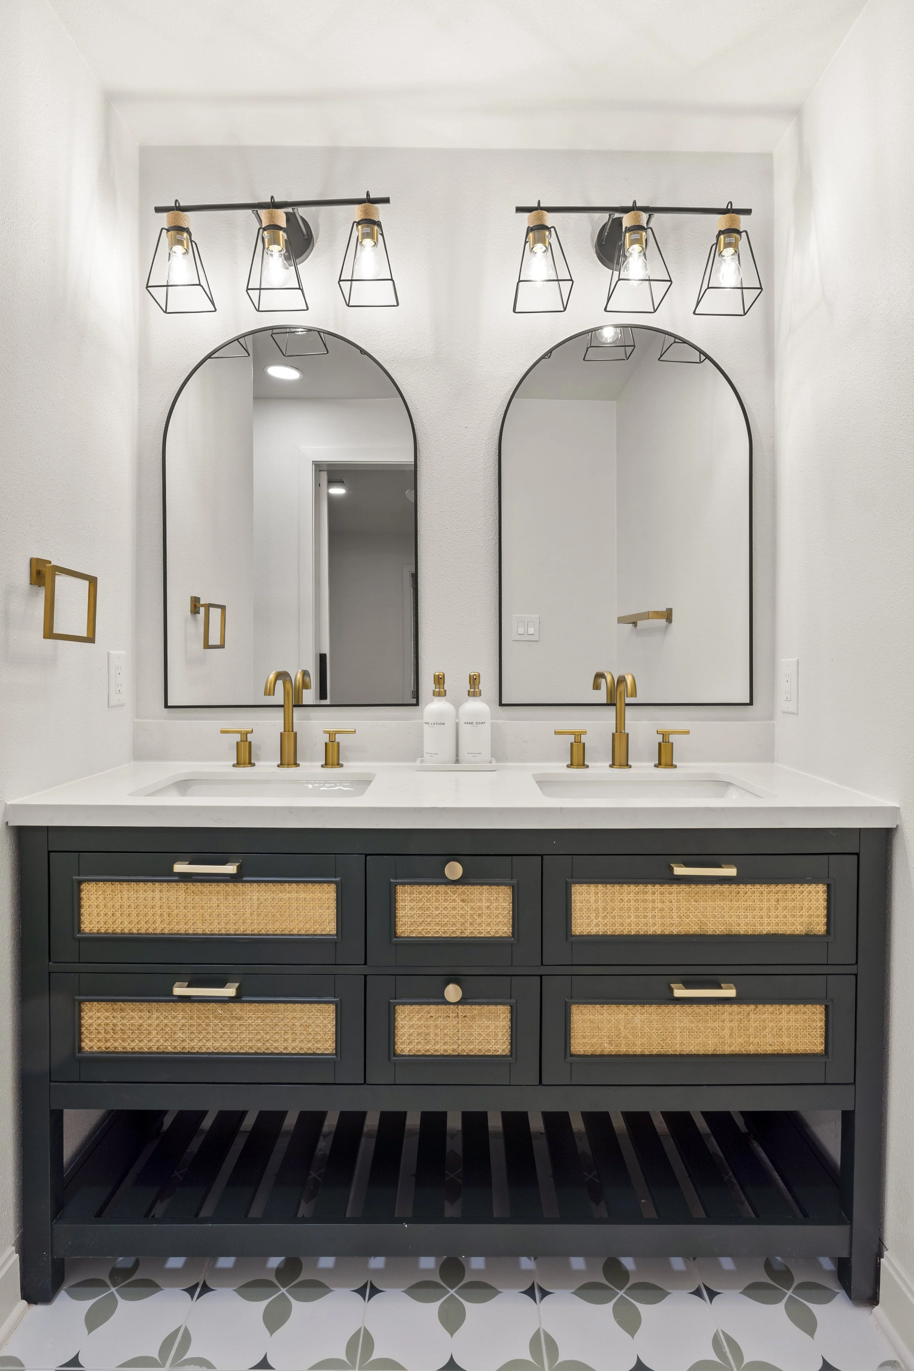
AFTER — Primary suite with new closet and full bathroom.THE SOLUTION 02Garage Conversion
The underutilized garage was transformed into a separate one bedroom apartment, creating an additional income stream and a more flexible use of the property.
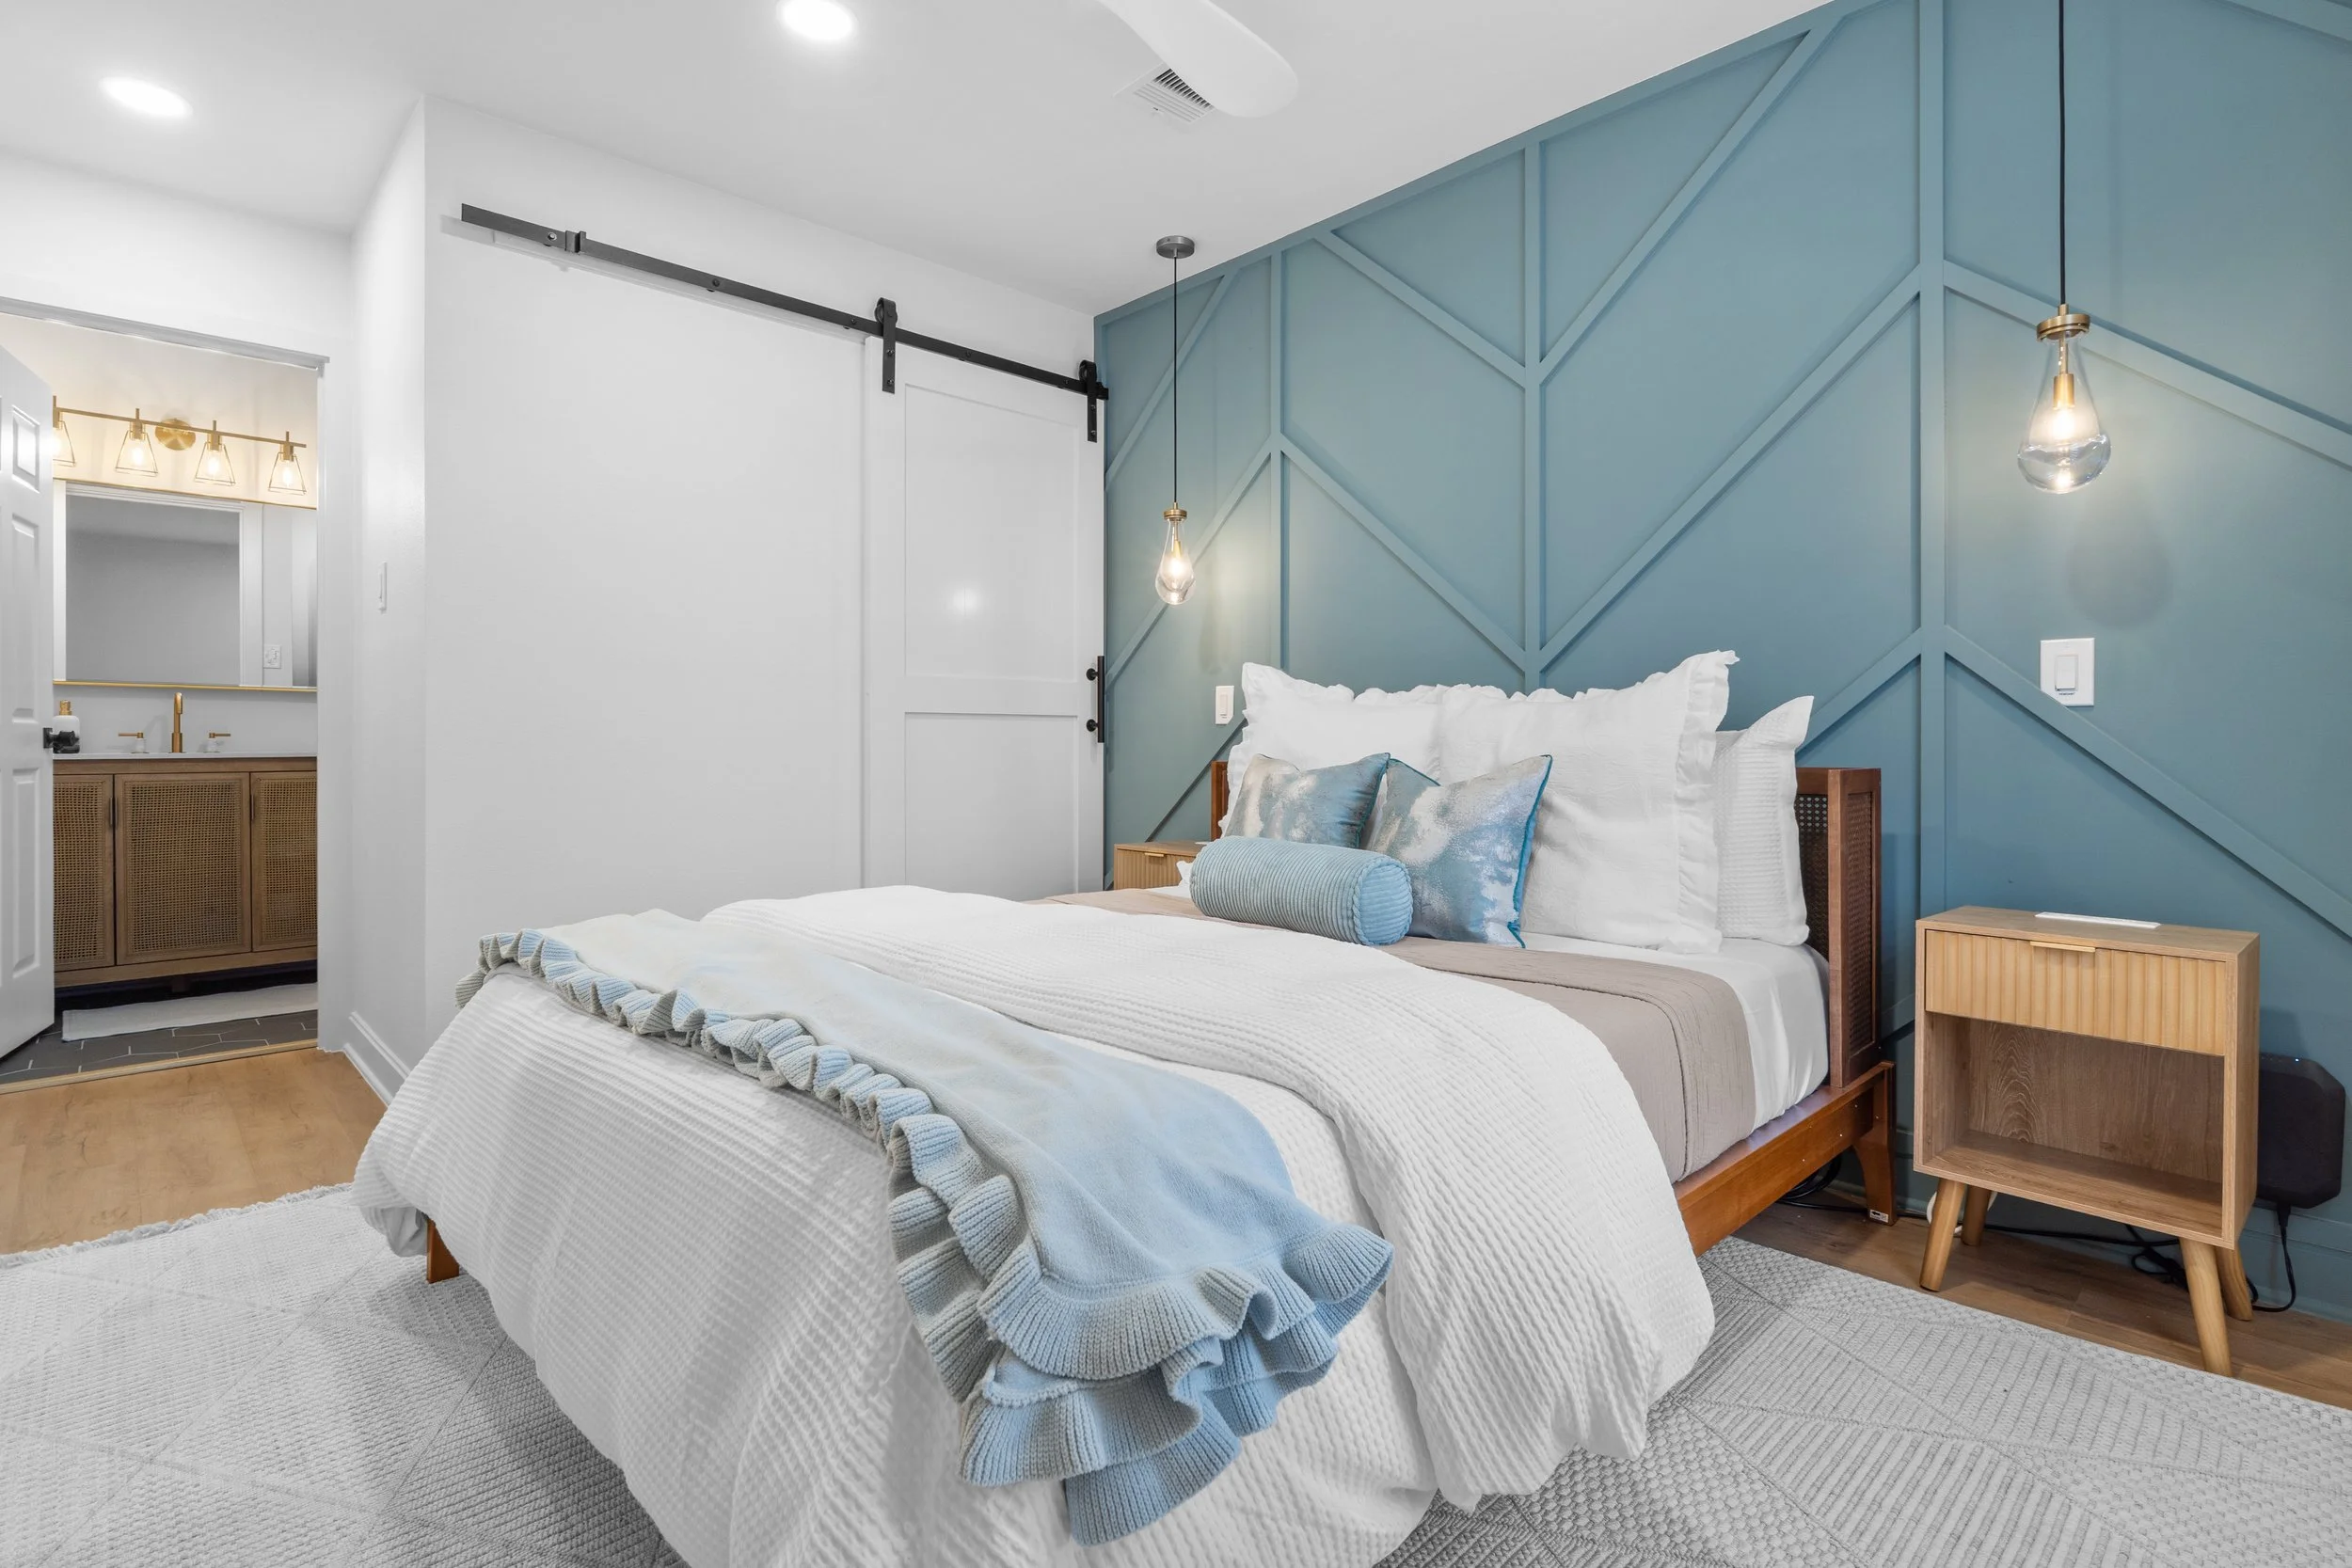
After - bedroom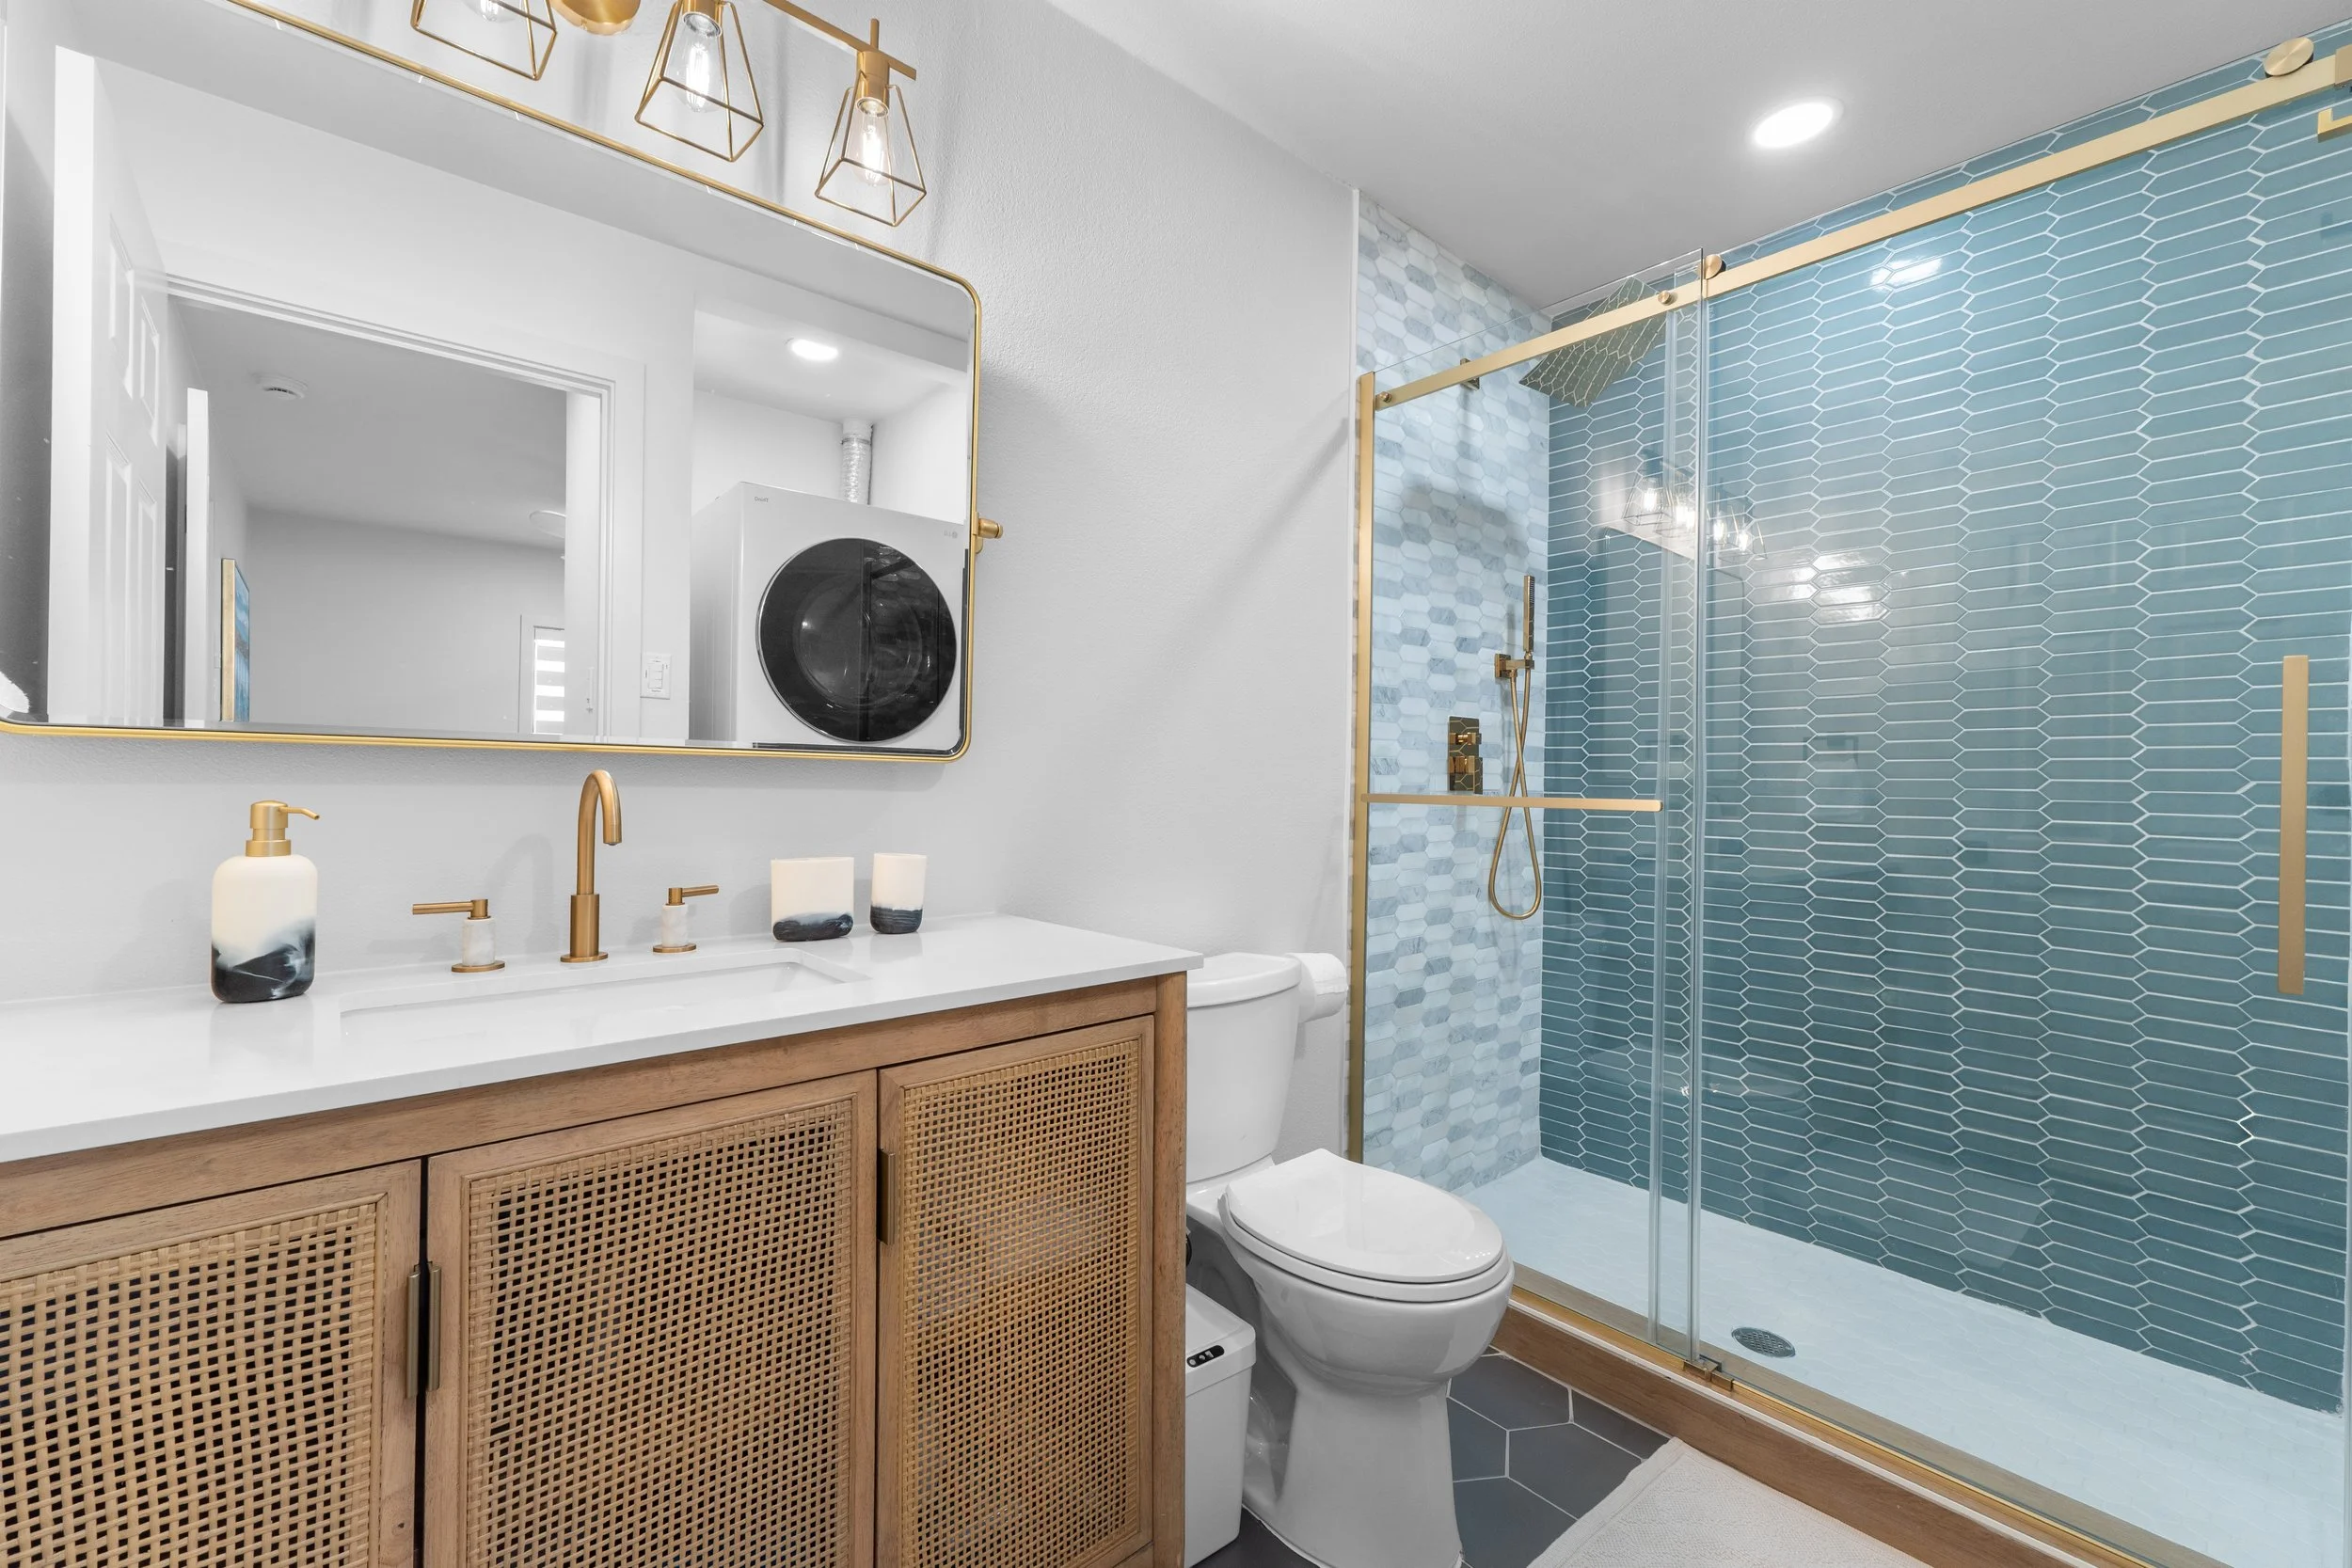
After - bathroom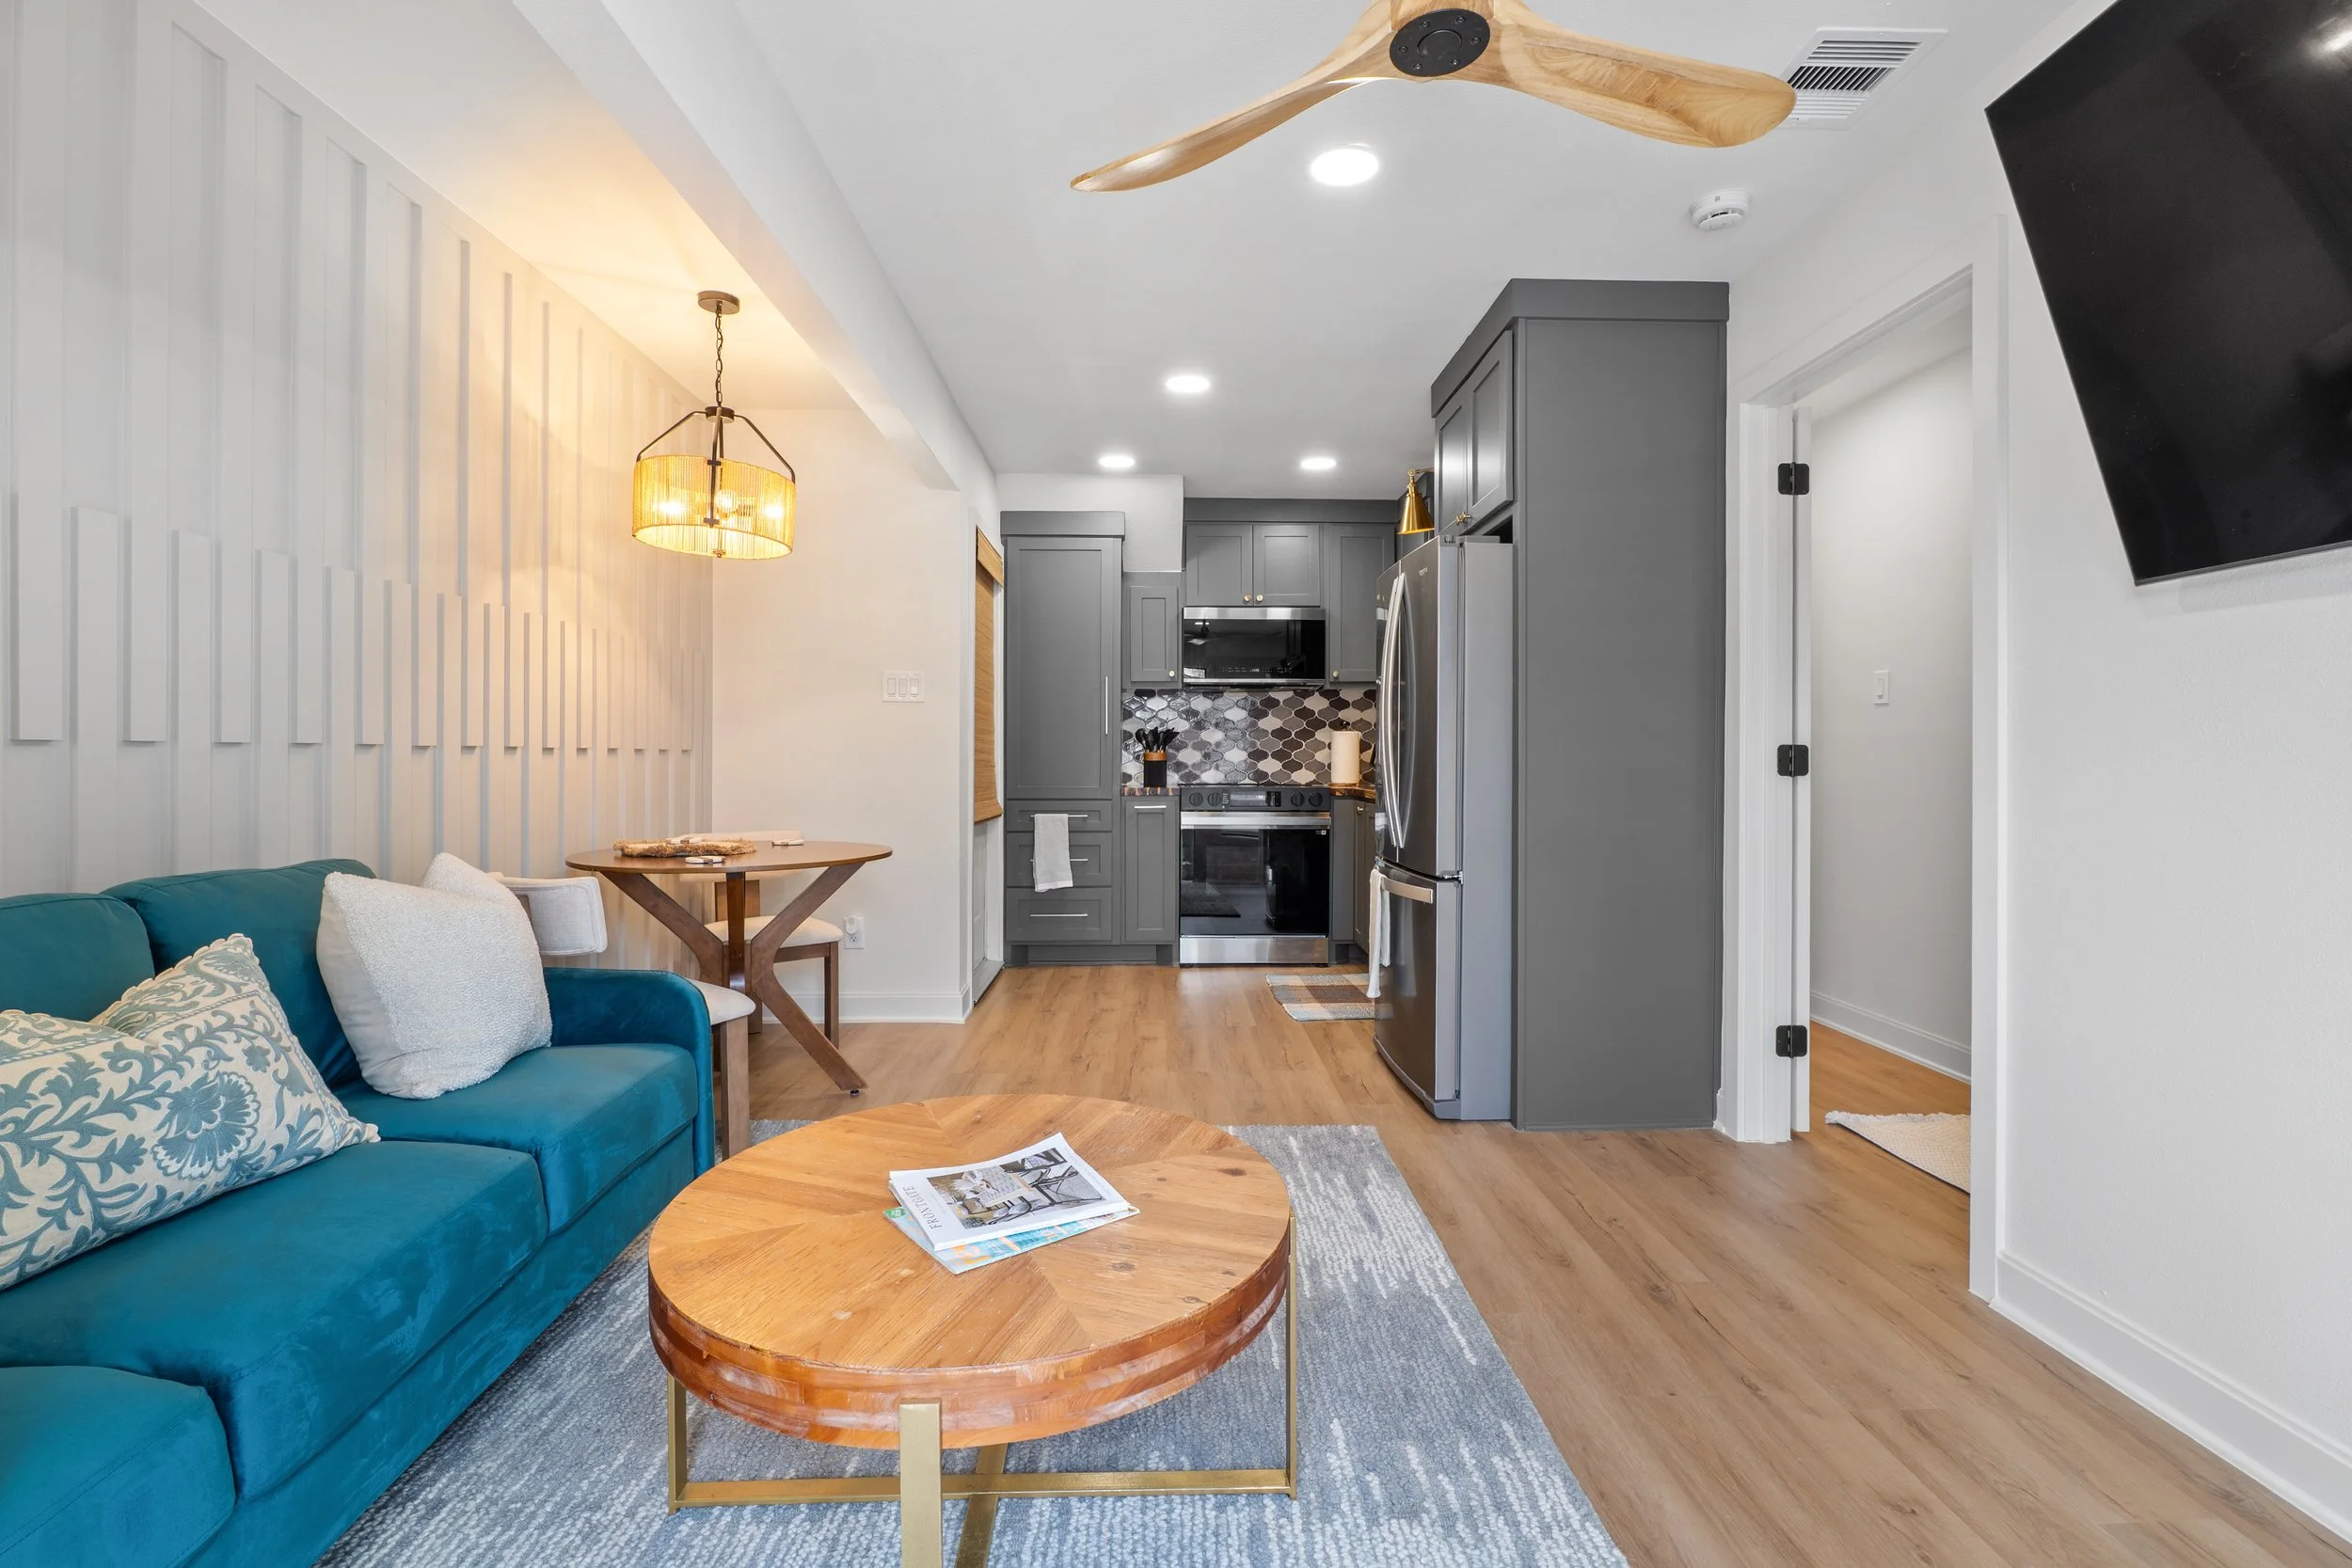
After - Living Area & Kitchen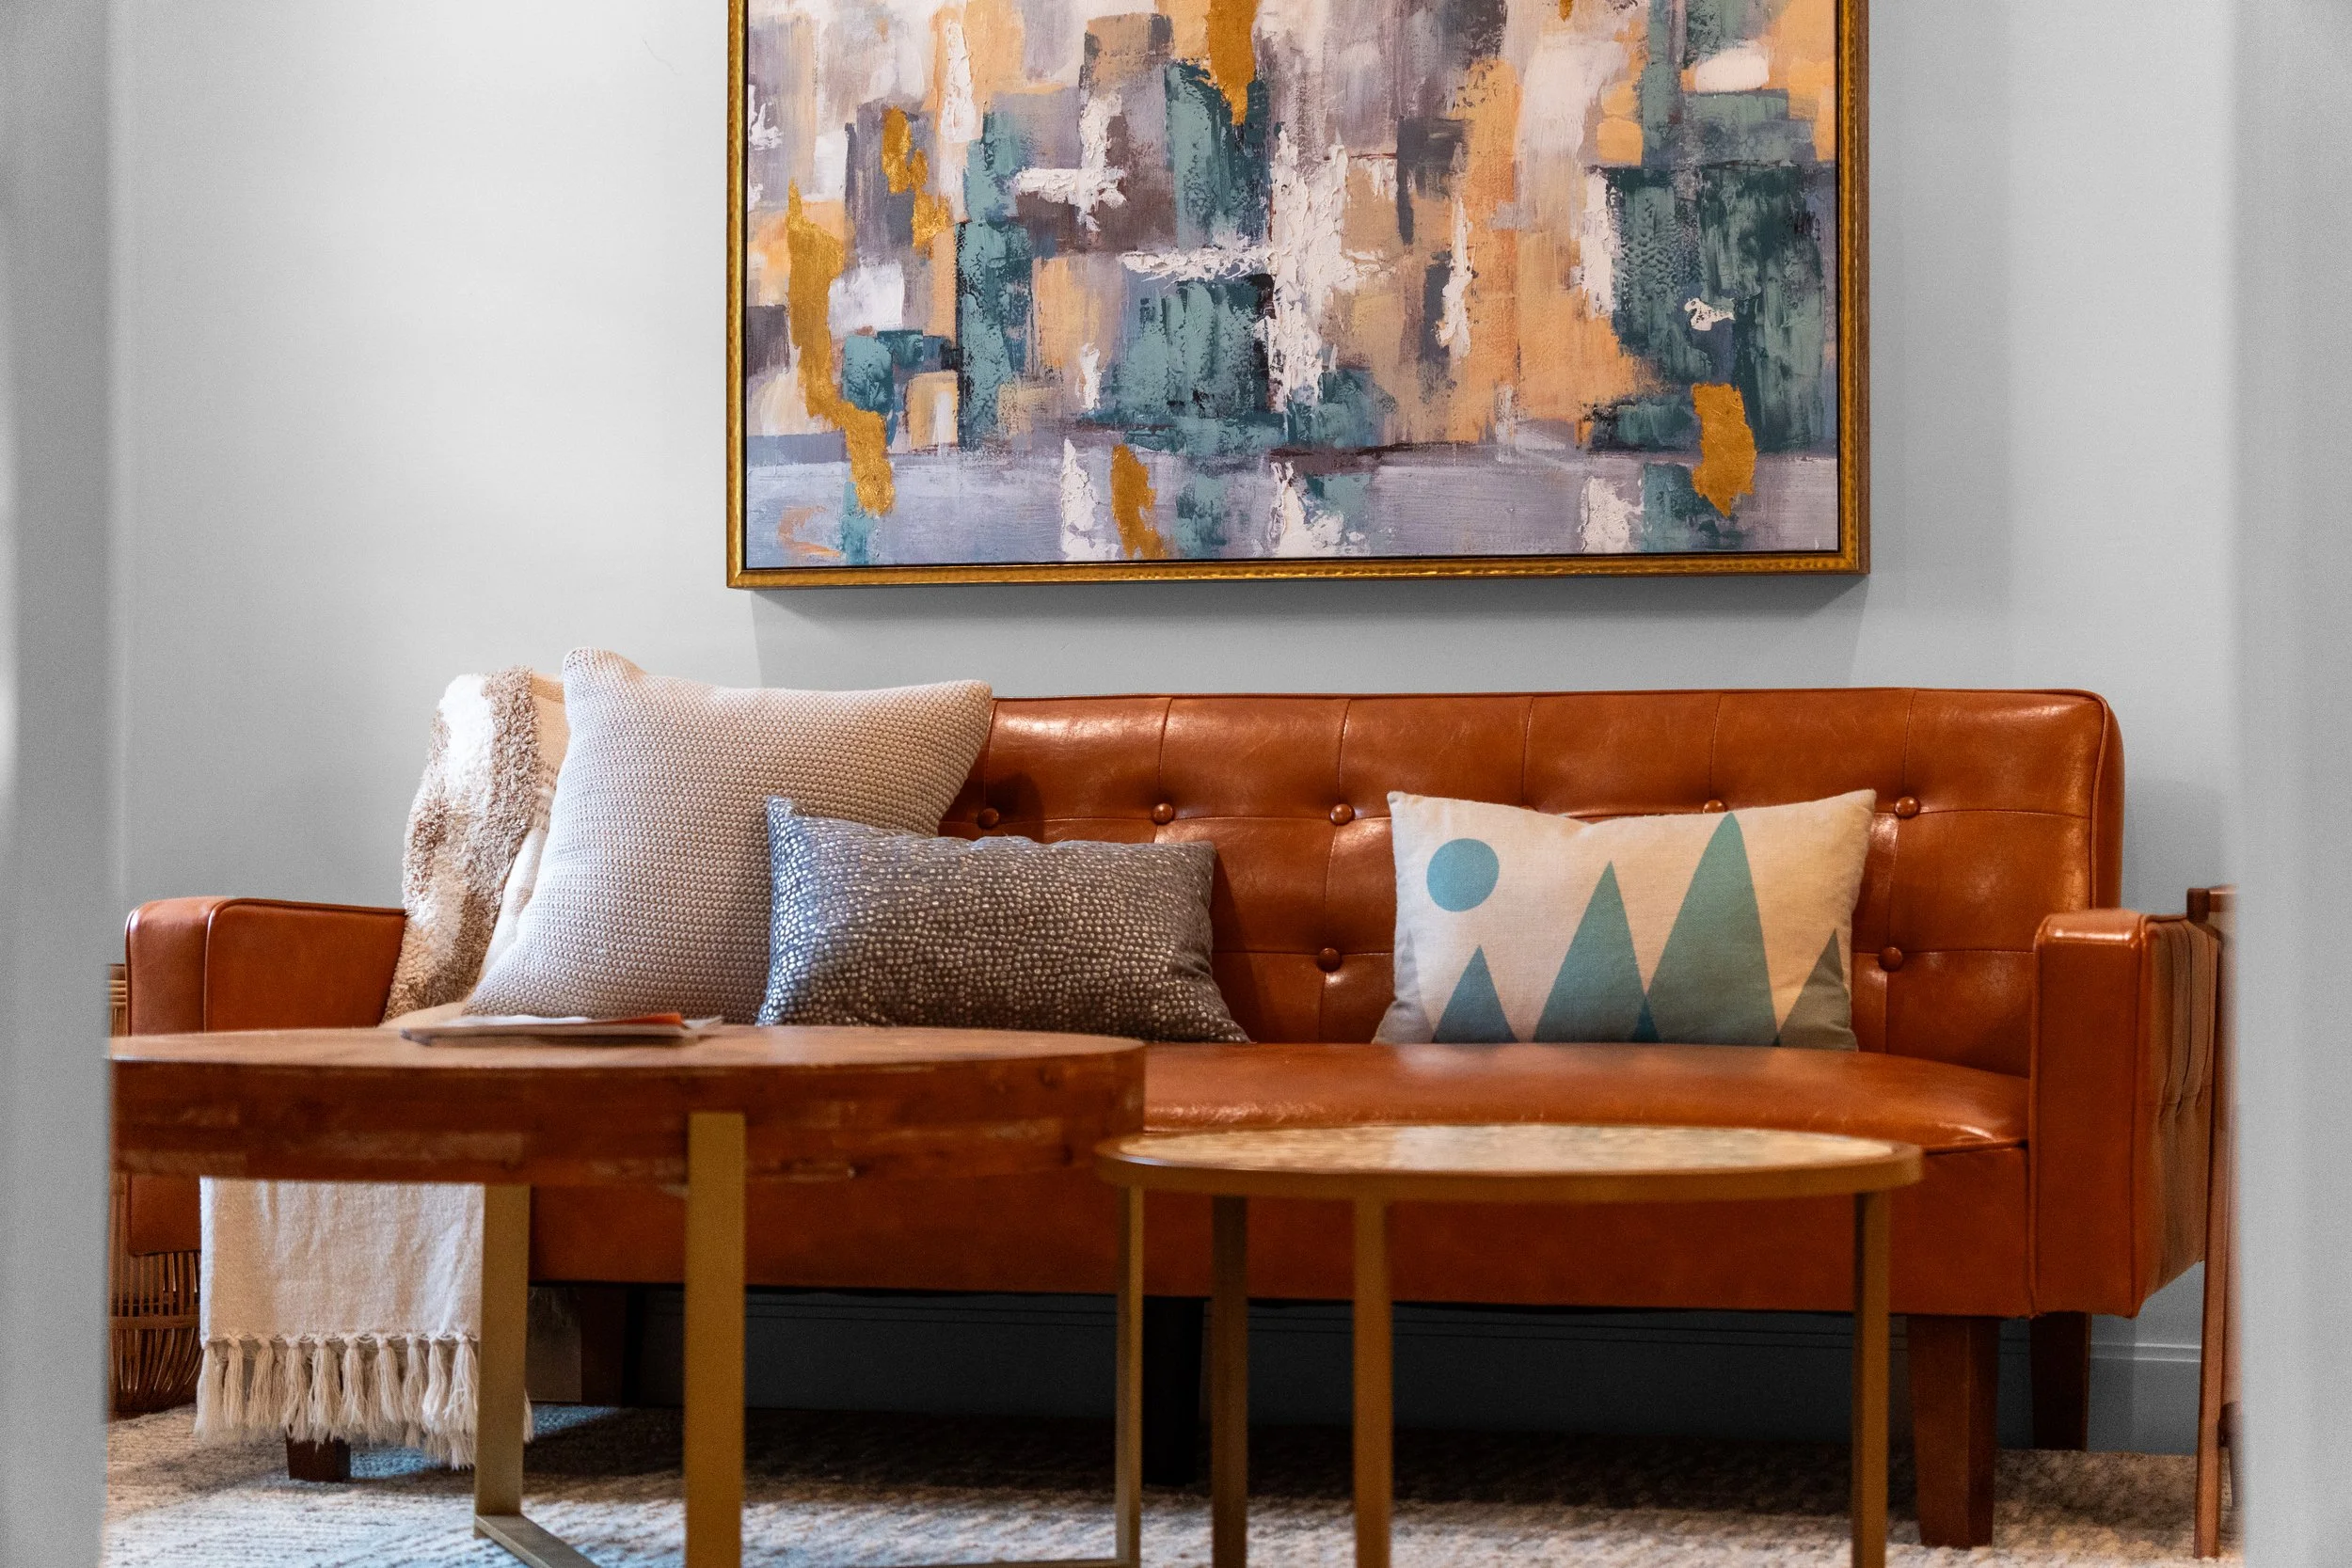
THE TAKEAWAY