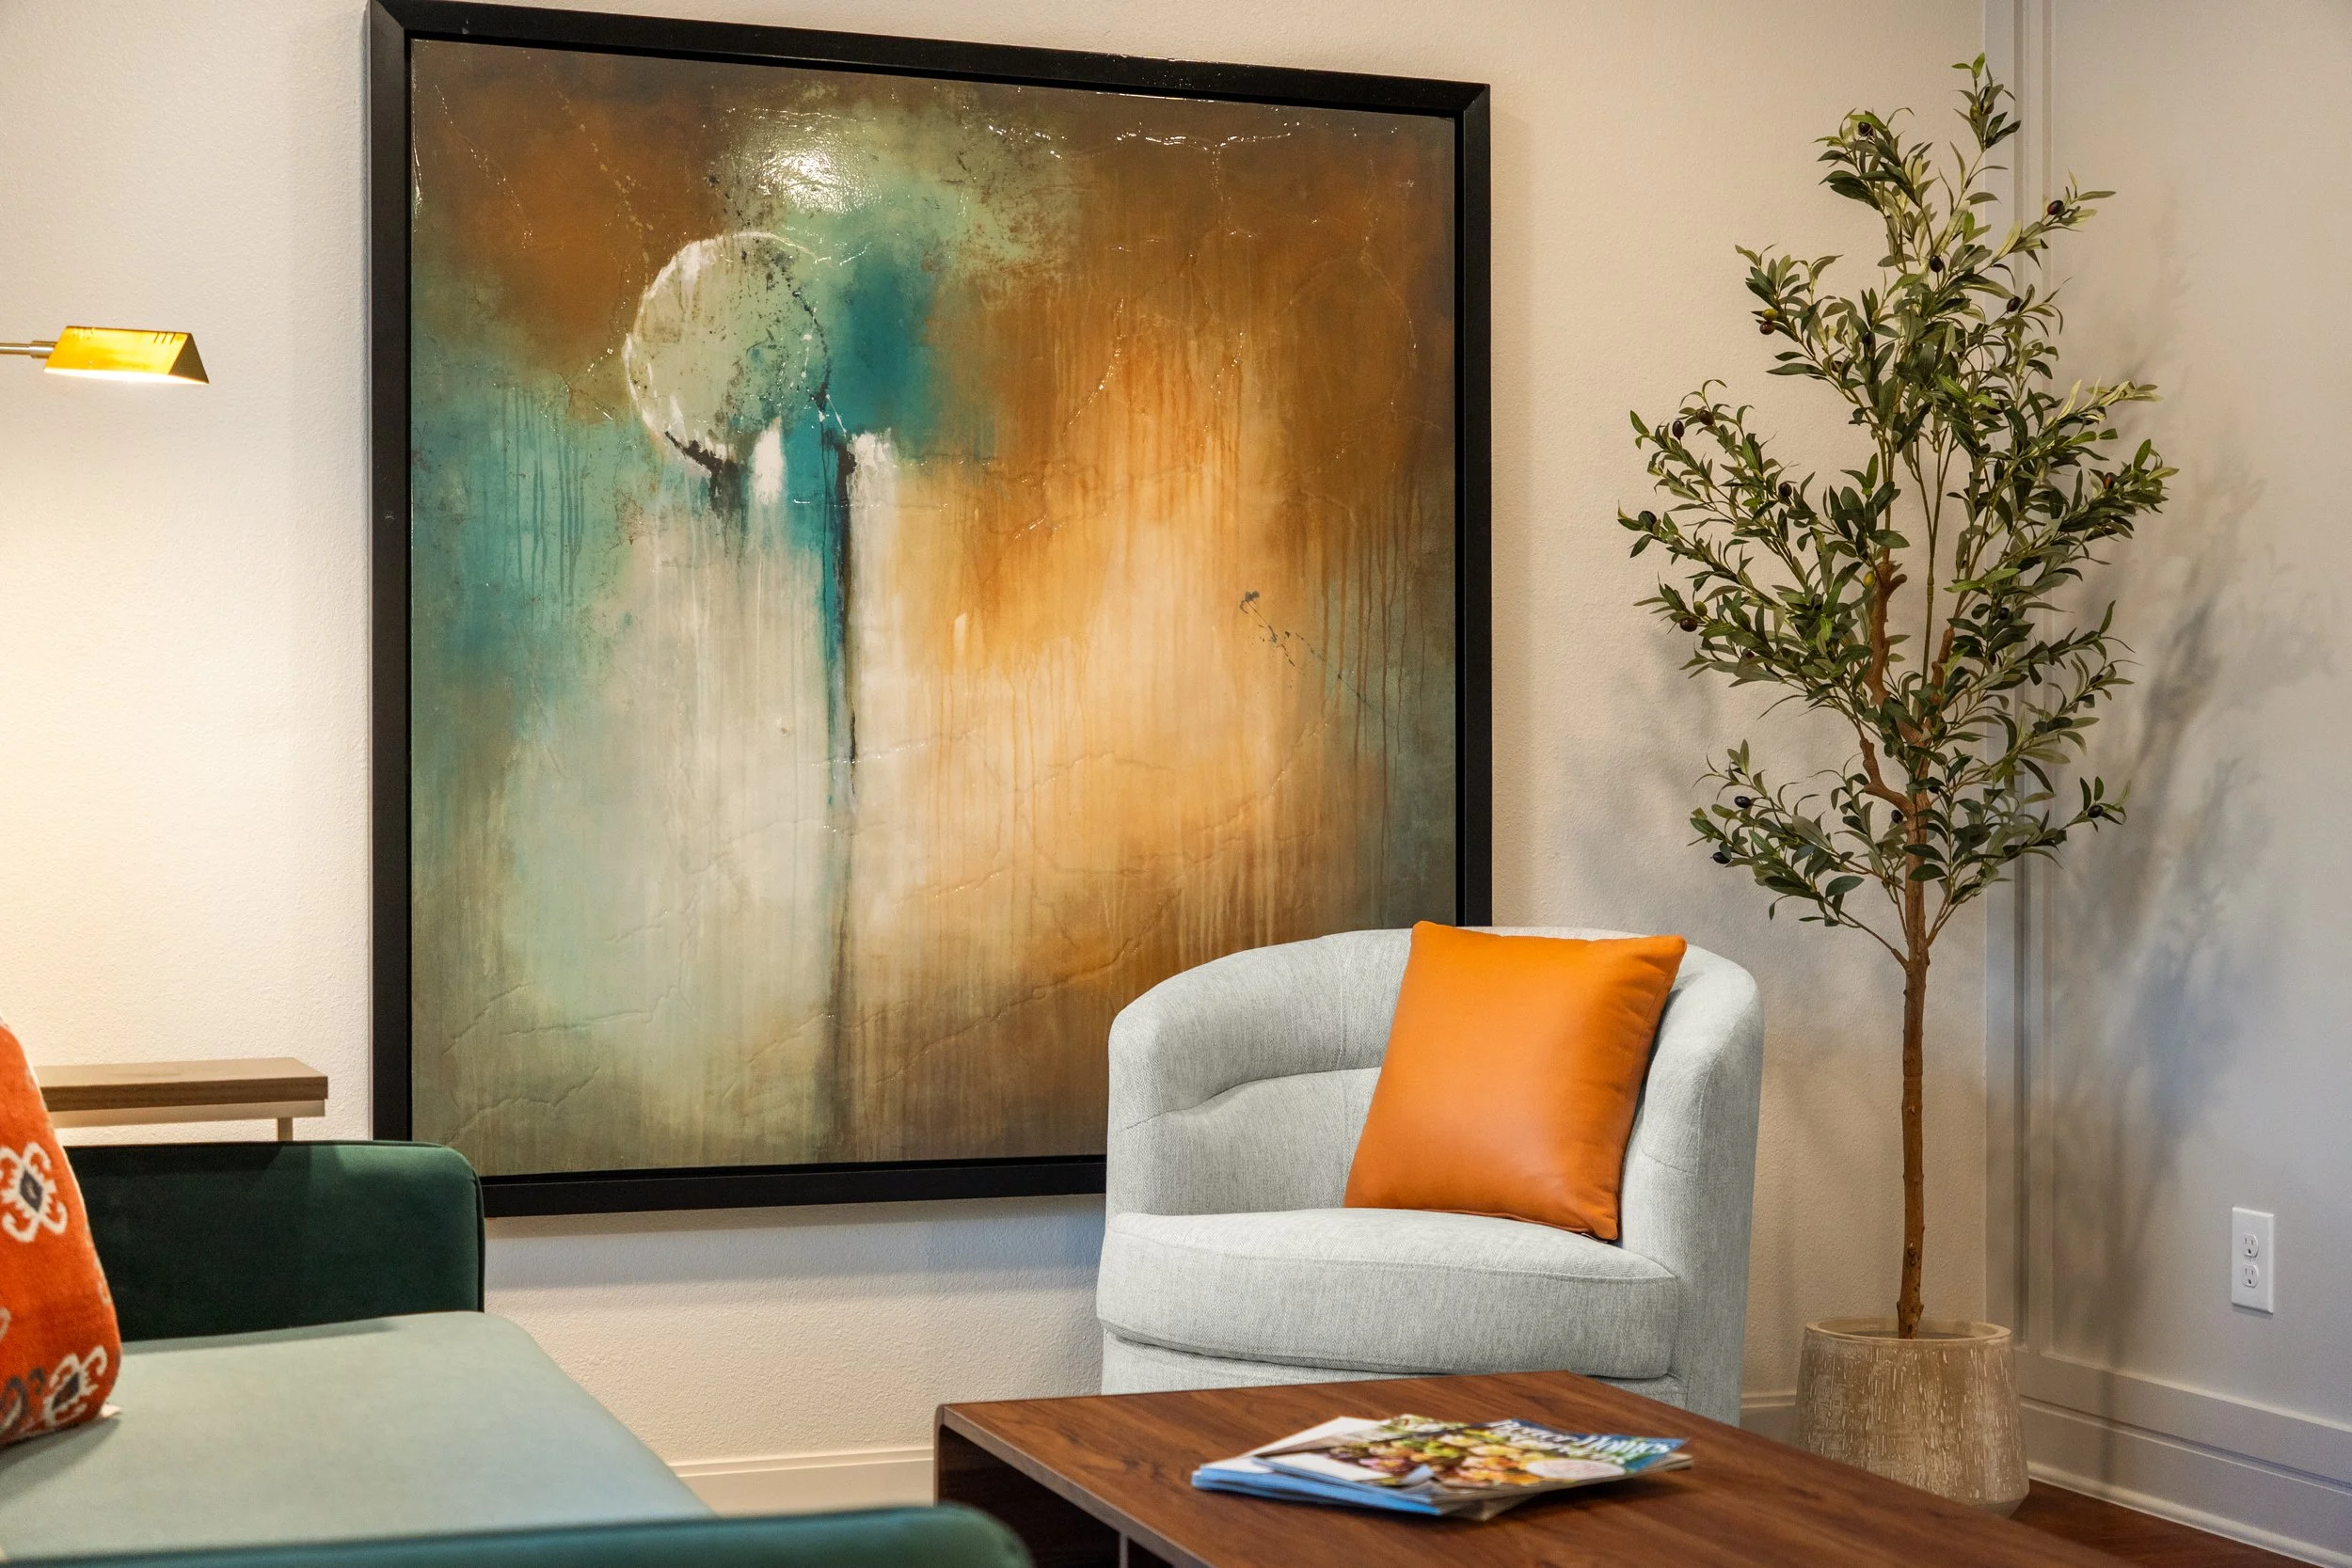
Living room with a large framed abstract painting, a white armchair with an orange pillow, a potted plant, a wooden coffee table with magazines, and partially visible seating with a patterned pillow.

Thoughtful Design. Strategic Impact.

Every space has potential. The right design brings it to life. Great design begins with understanding the people who will use the space, anticipating their needs, and making intentional choices in every detail.
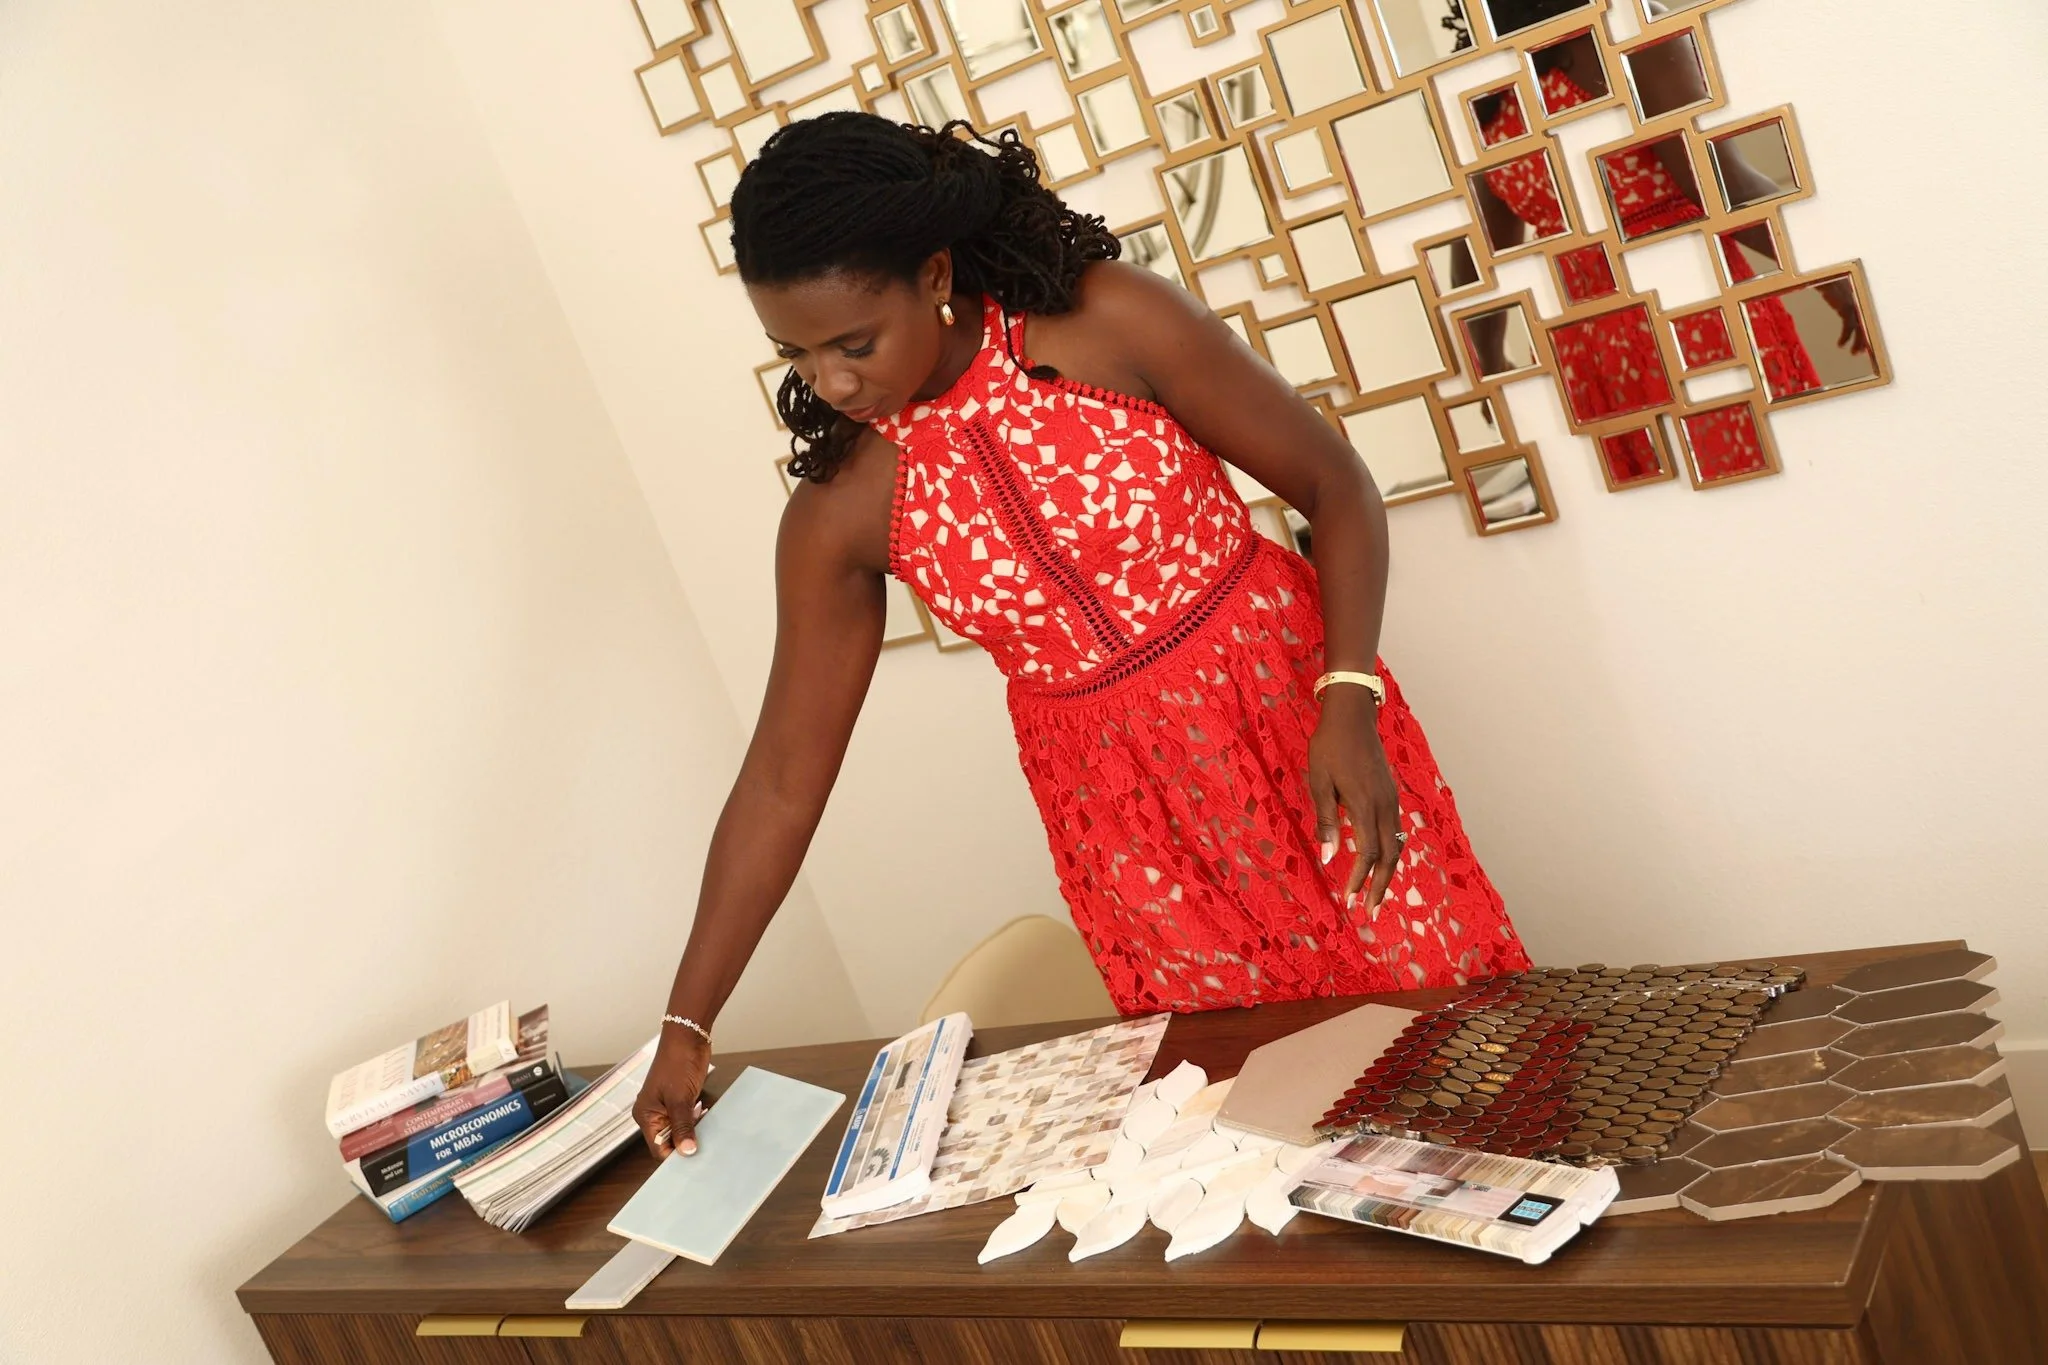
Woman in red lace dress looking at color samples and books on a wooden table, with a wall of small mirrors behind her.
Design Services

Design Services

Whether you're refreshing a single room or reimagining an entire property, the level of support should fit your vision, your needs, and the scope of your project.

Design Consultation

Fresh perspective and clear direction for your space.

Design Planning

Thoughtful layouts, materials, finishes and furnishings brought together into a cohesive plan.

Design + Renovation Execution

Bringing the vision to life, from individual rooms to complete renovations and conversions.

From Builder Grade to Elevated Living

A relatively new home with standard builder-grade finishes had the potential to become something more distinctive.

Through carefully selected upgrades to the kitchen, flooring, bathrooms and architectural details, the space was elevated into a more refined, welcoming home designed to create a premium guest experience.
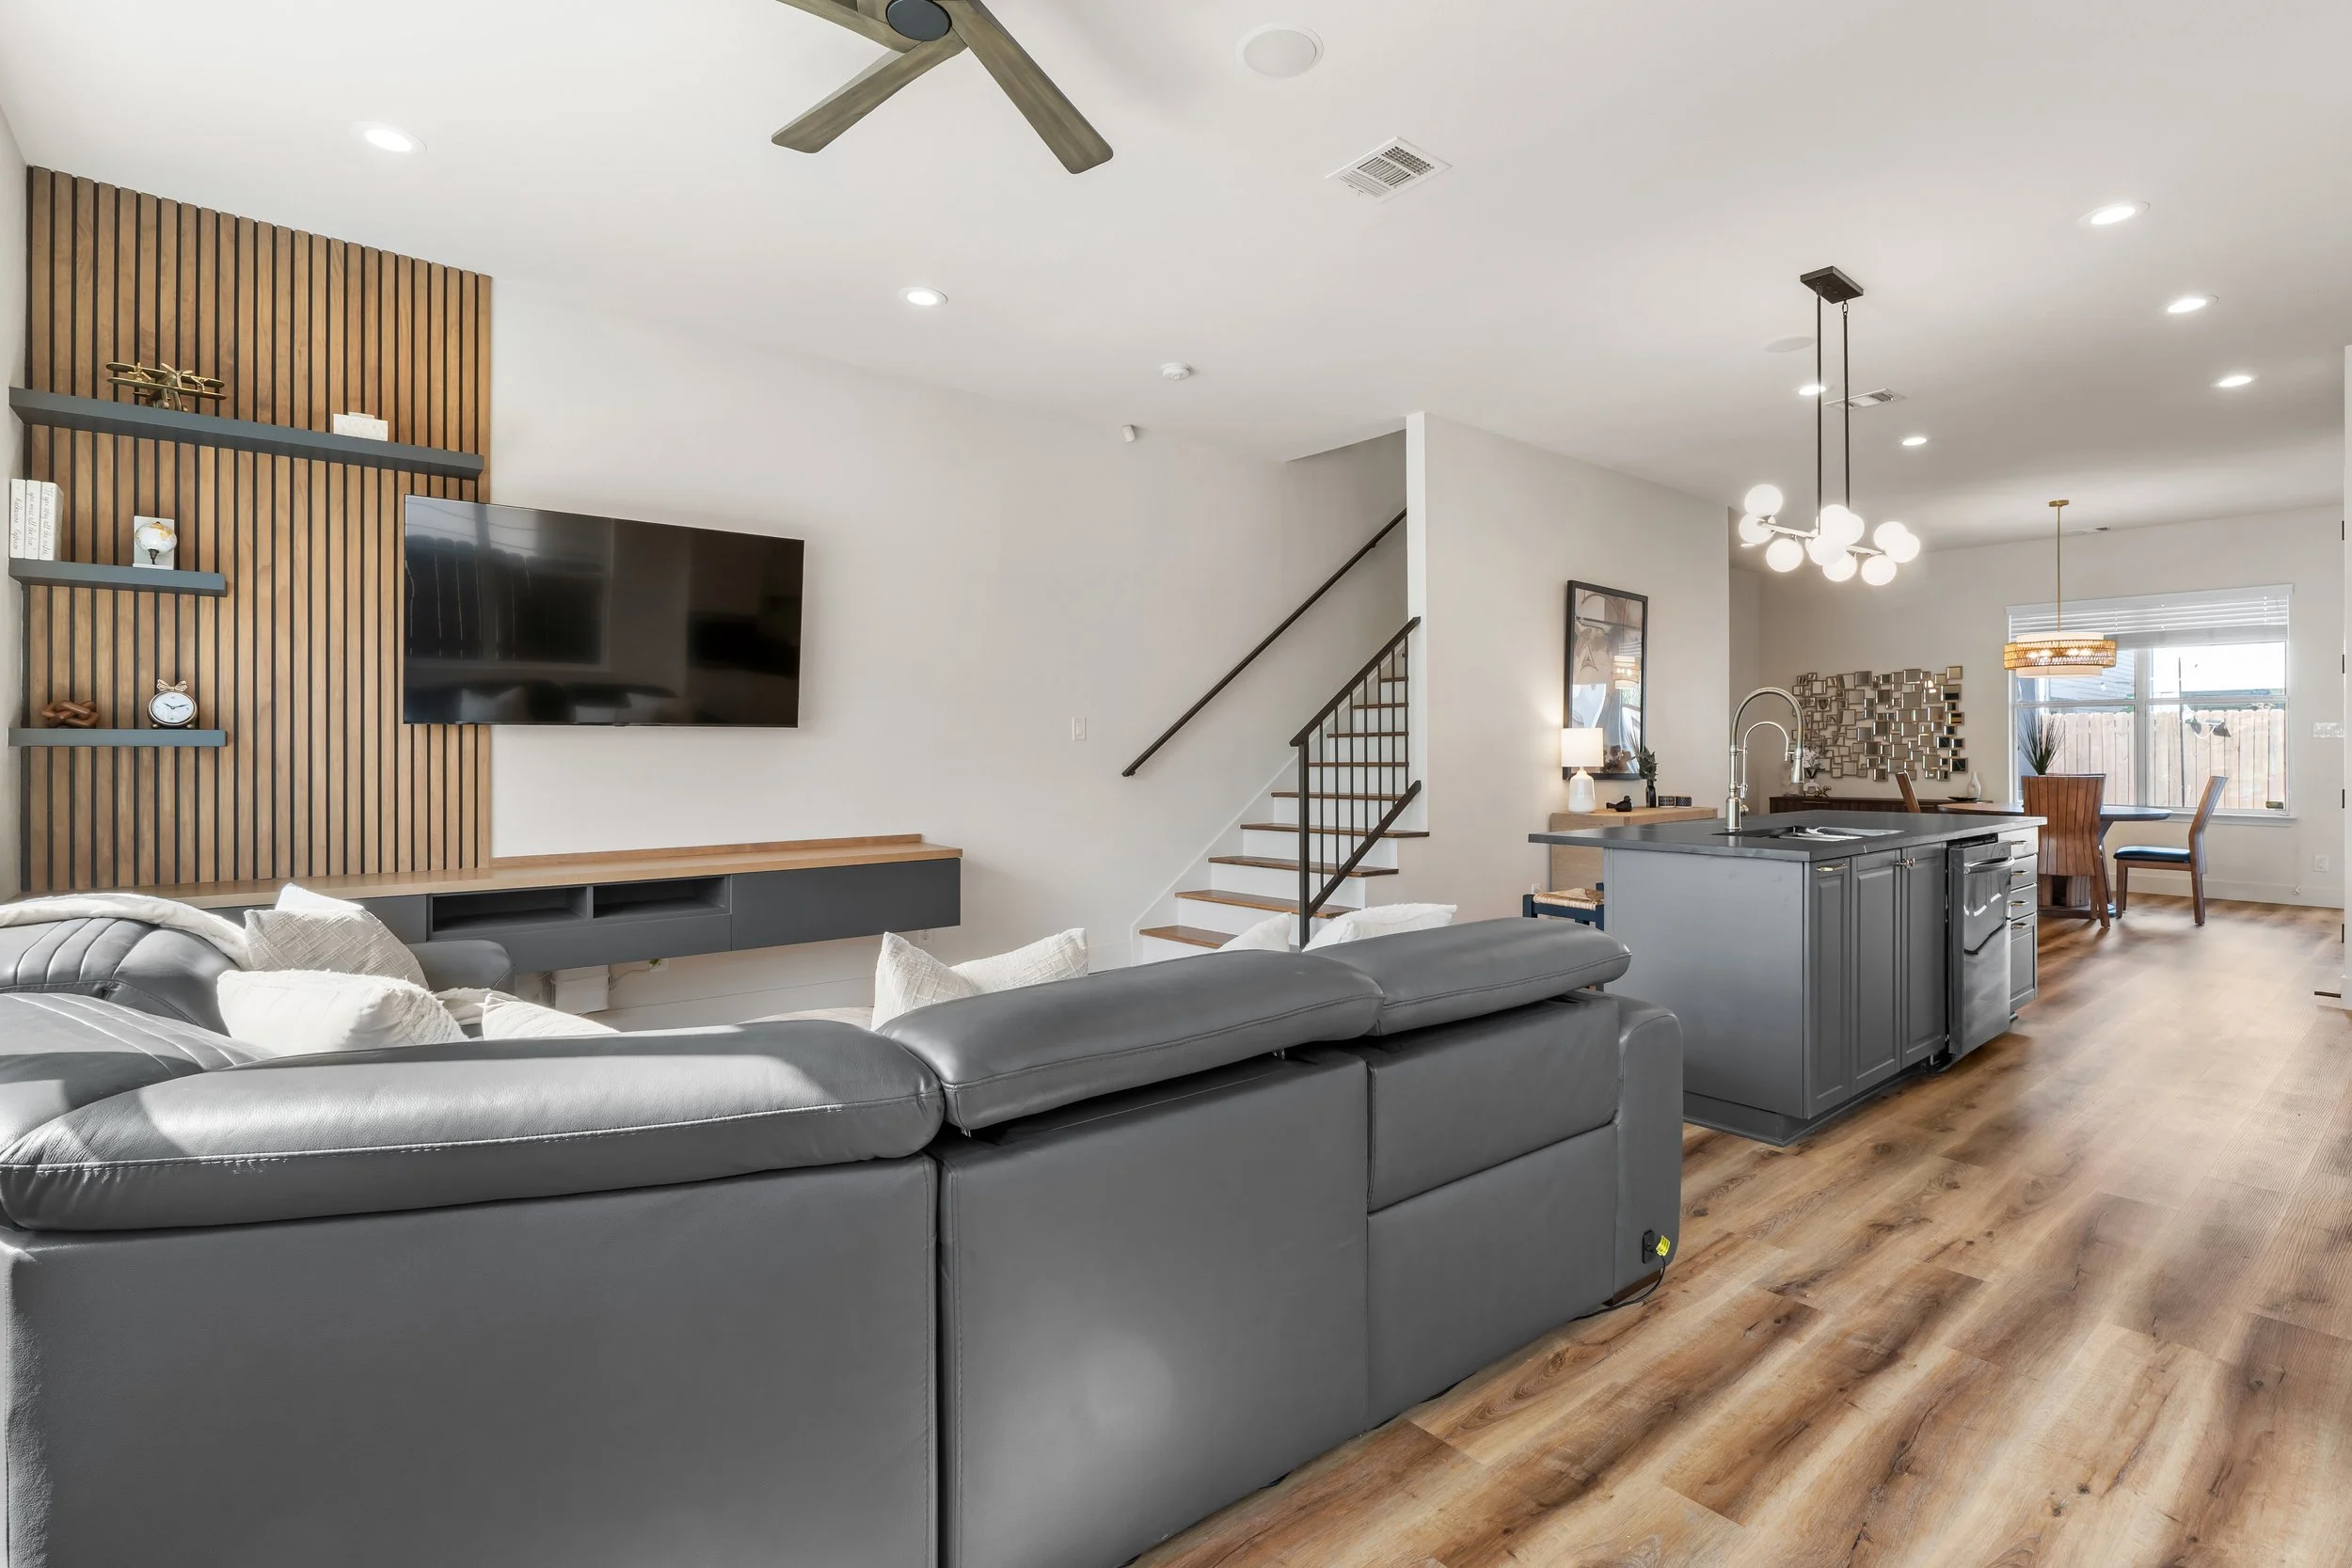
Open-concept living room and kitchen with gray leather sectional, TV mounted on wooden slat wall, staircase with black handrail, and dining area with pendant lights and window with blinds.
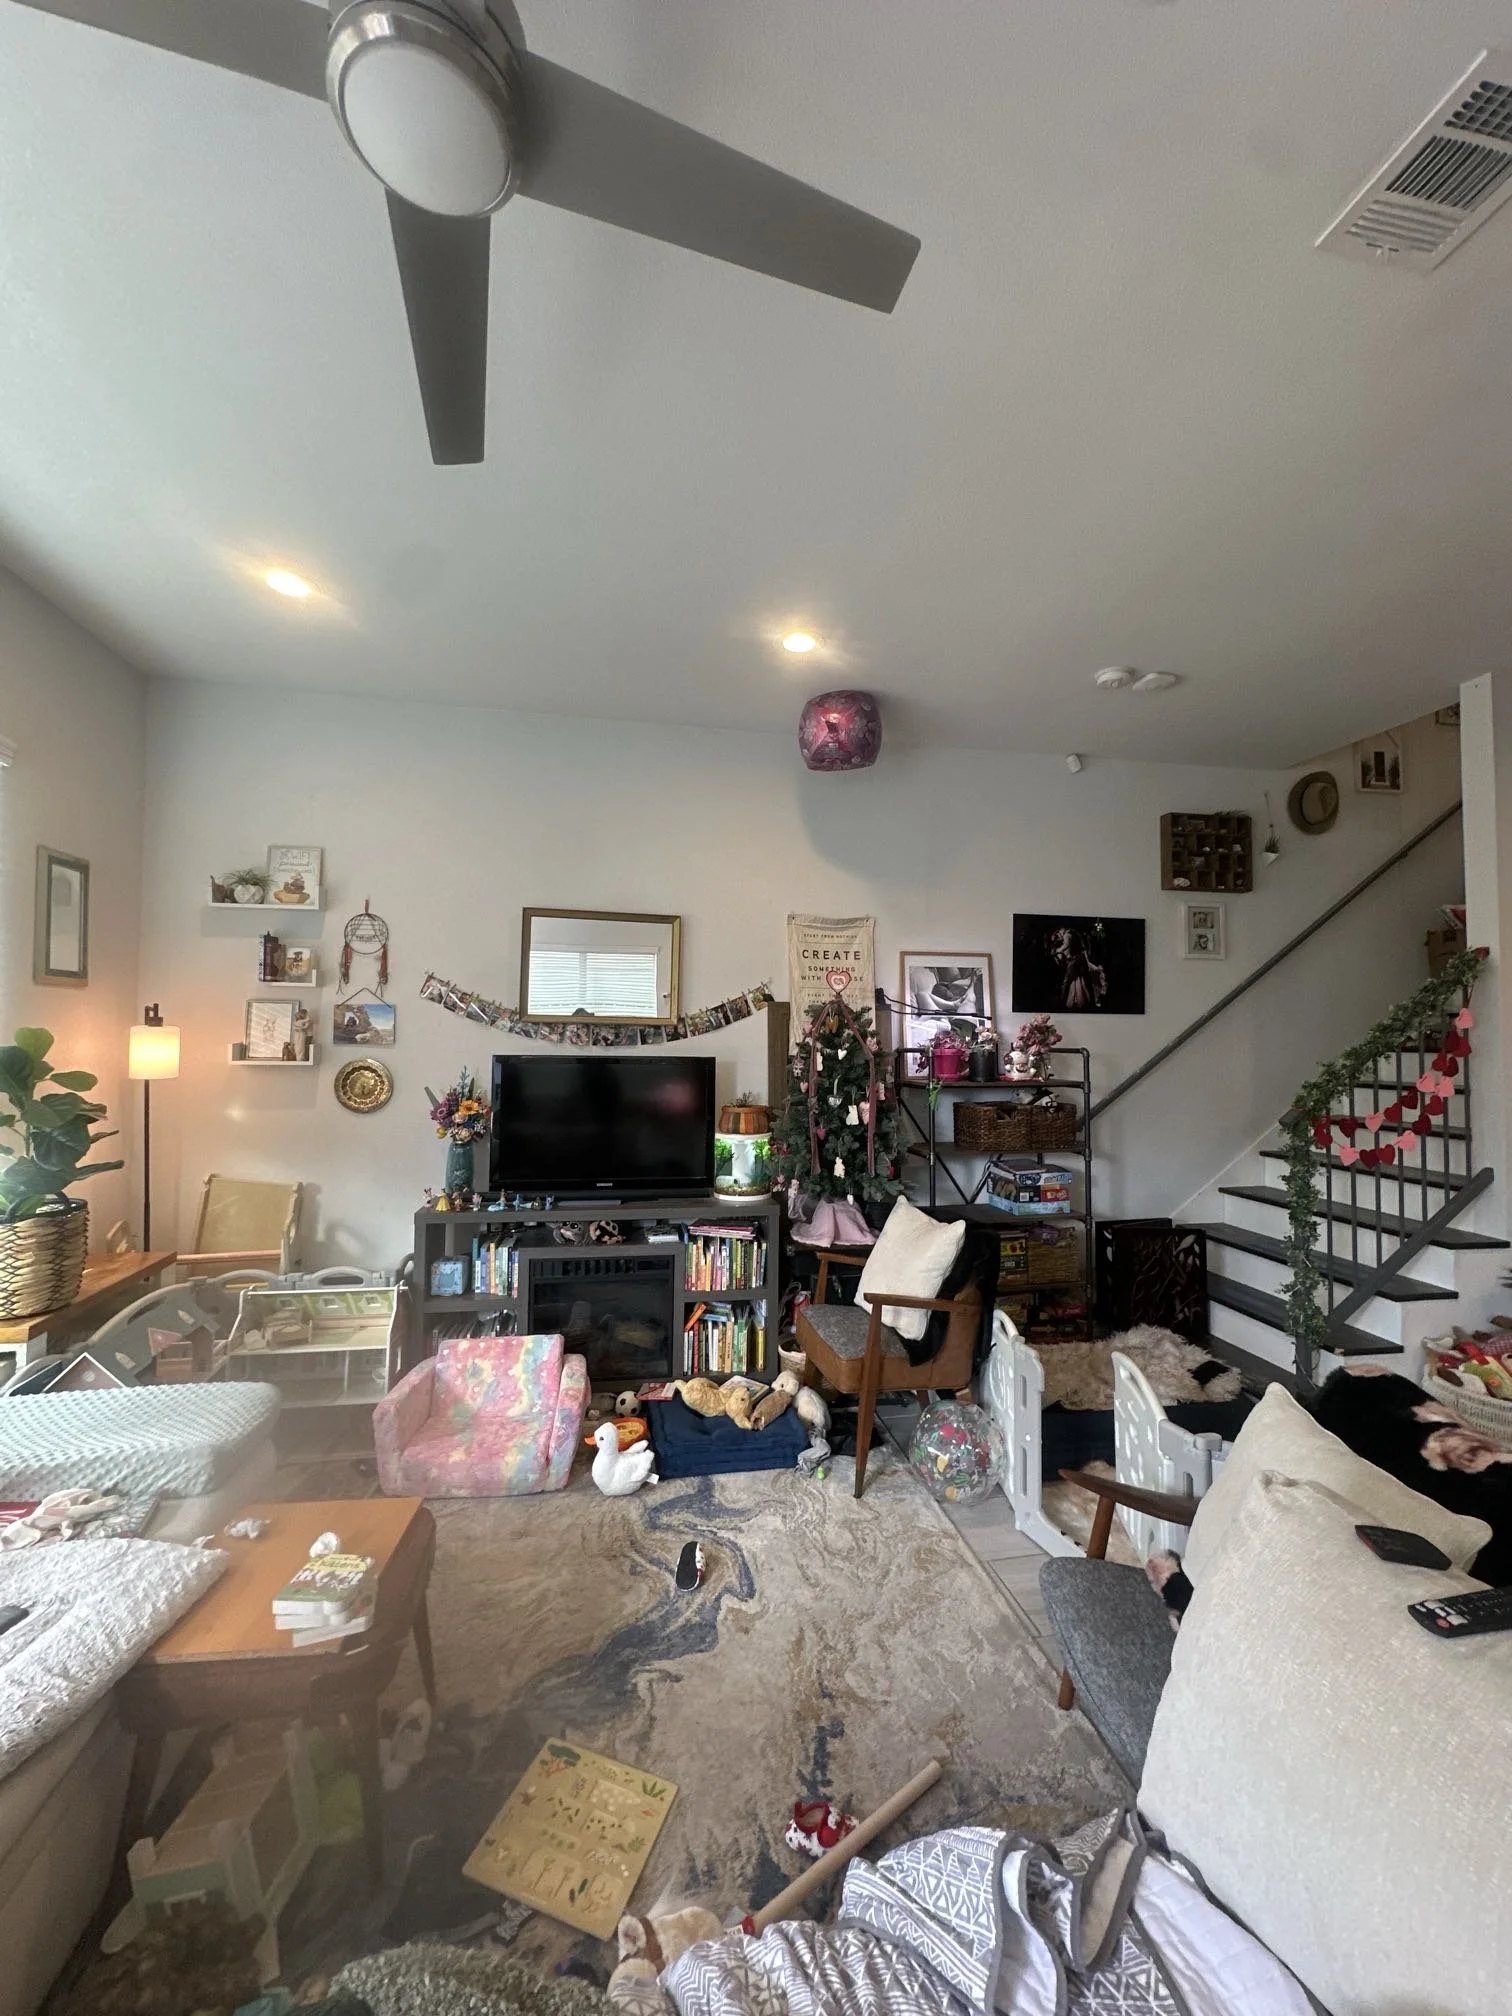
A cluttered living room with furniture and various items scattered around, including a television, chairs, a coffee table, and stuffed animals on the floor.
before
After
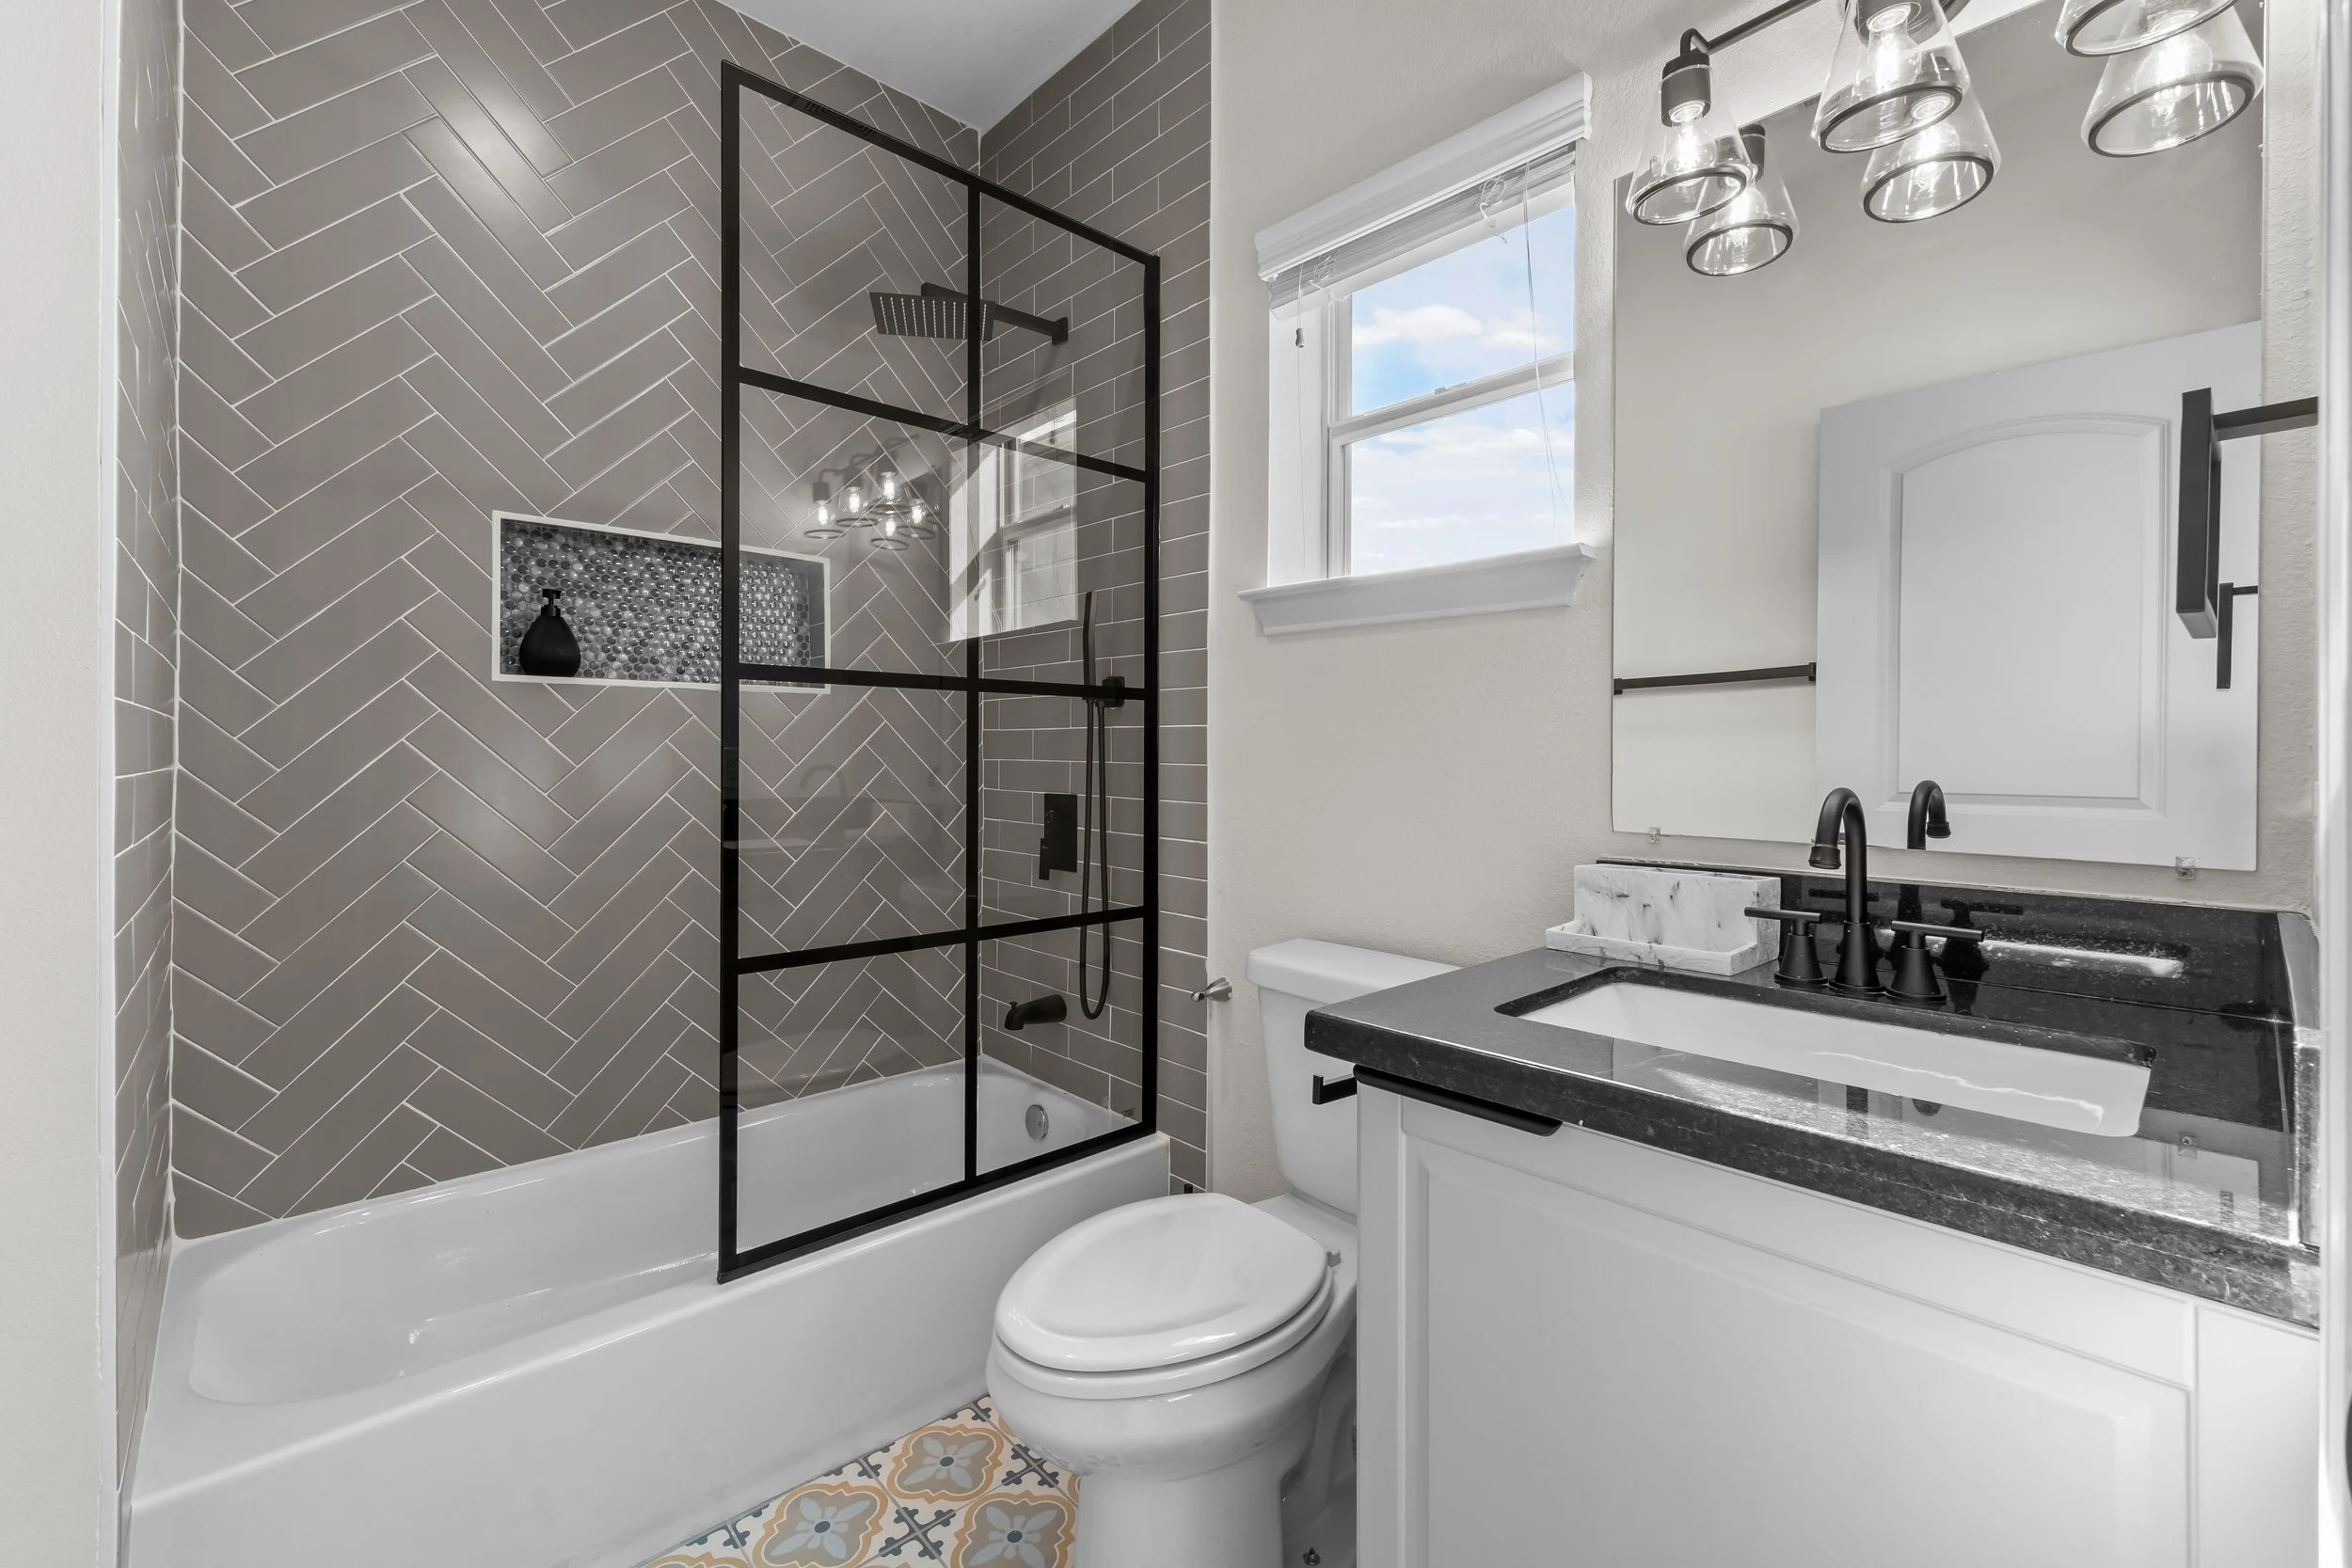
Modern bathroom with a walk-in shower featuring gray herringbone tile, black framing, and a small shelf with a black vase. There is a window with a white frame, a white toilet, and a white vanity with a black countertop and black fixtures. The floor has patterned tiles.
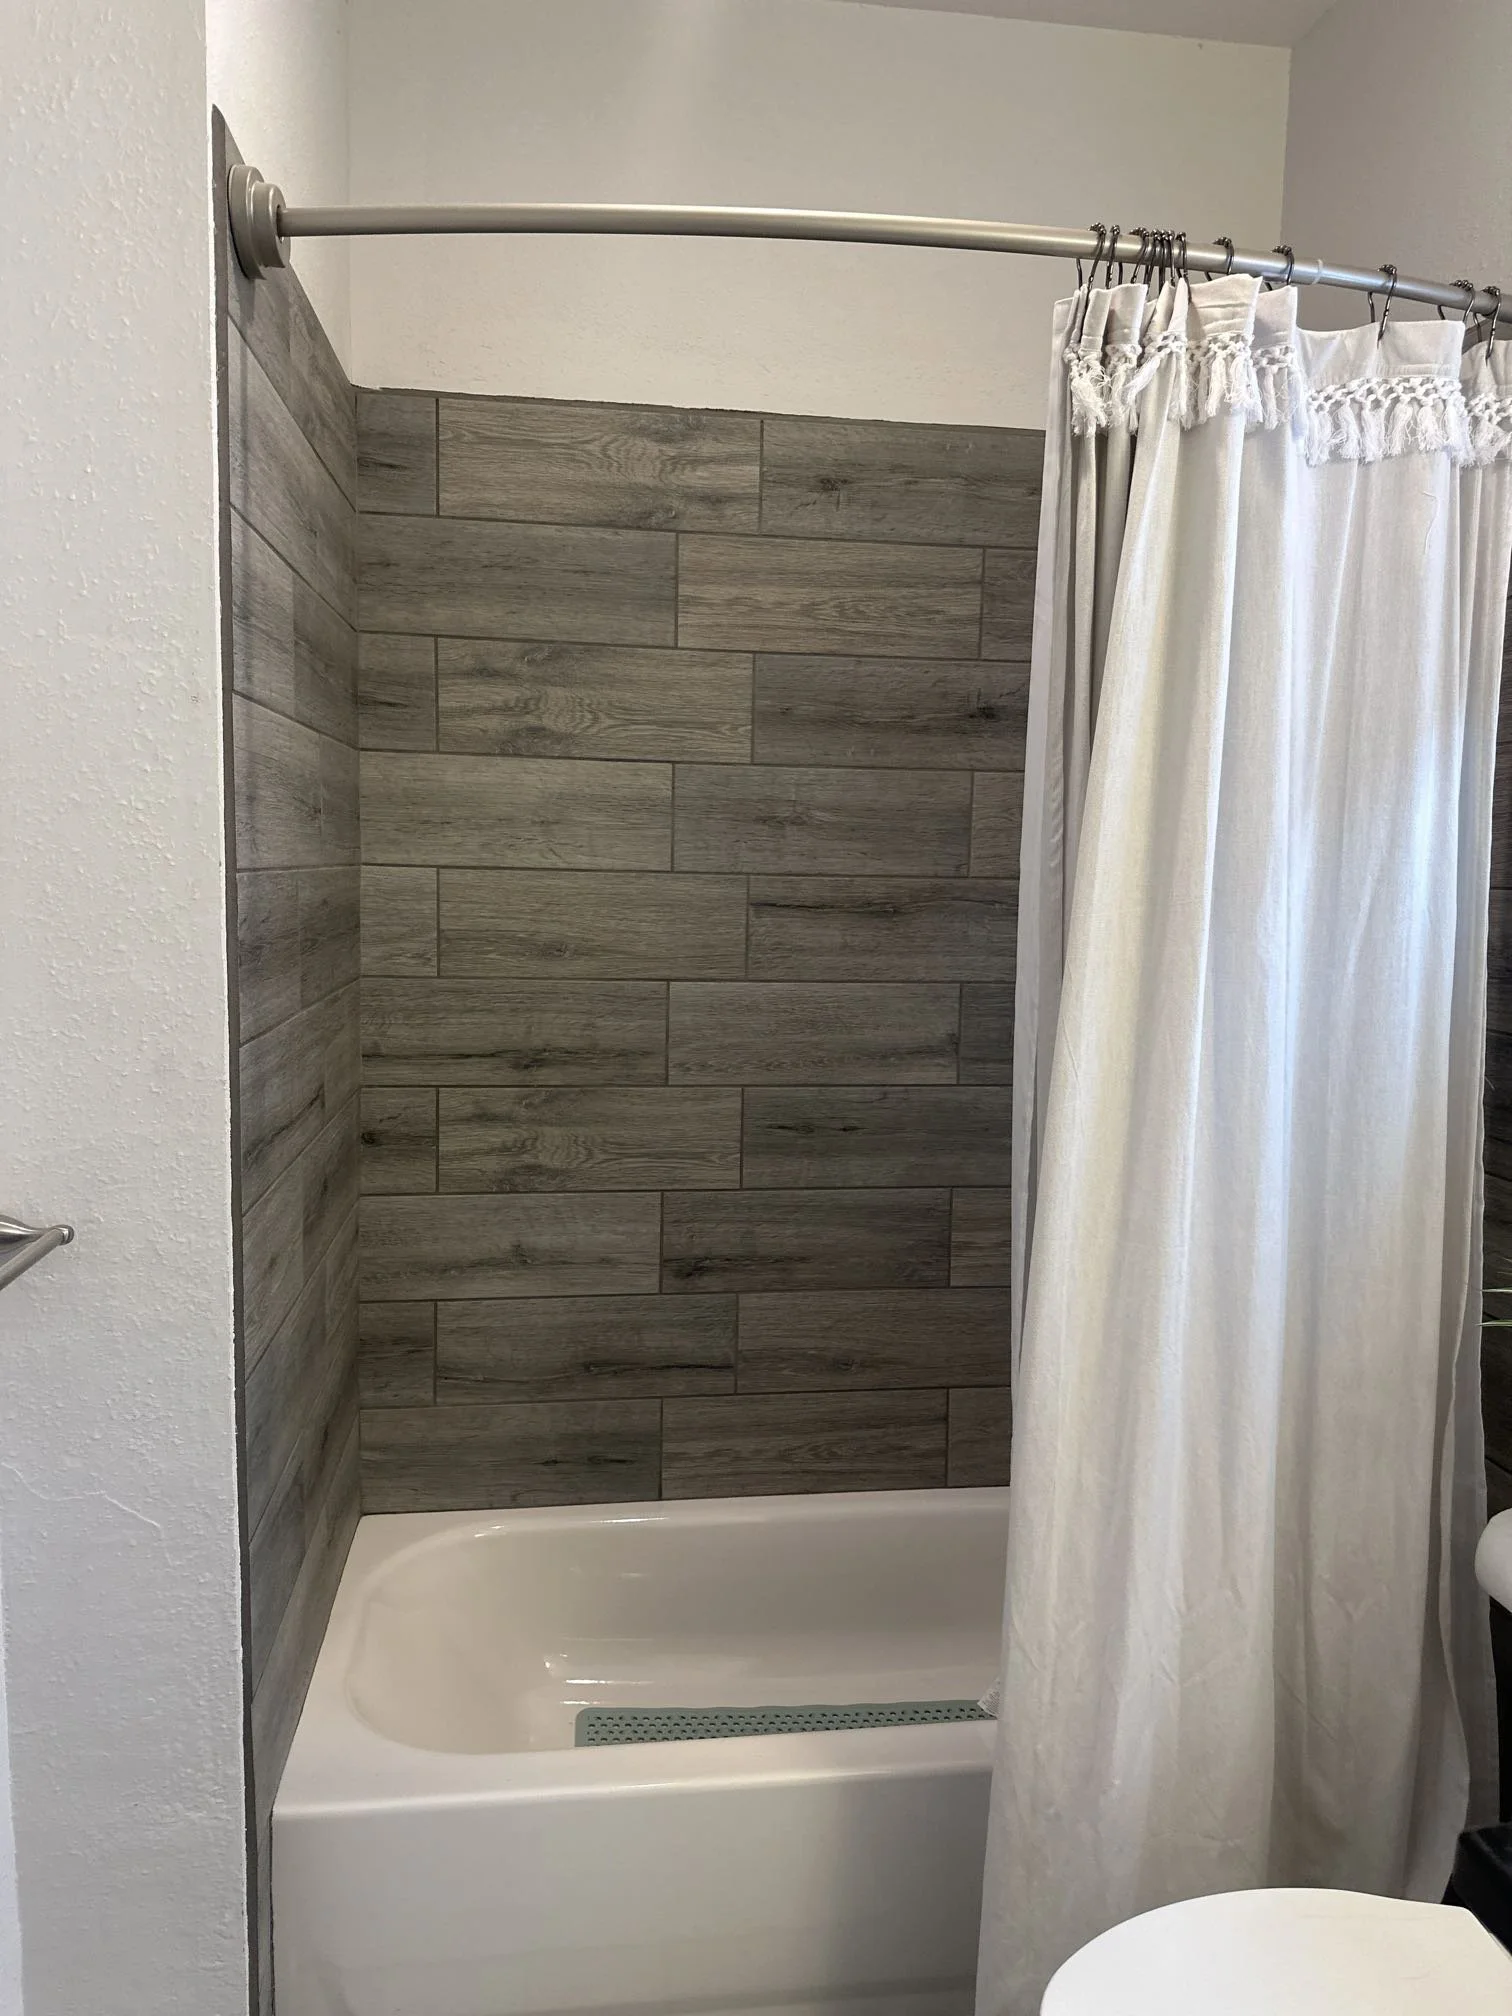
A bathroom shower area with a curved metal shower curtain rod and white curtains with fringe, wood-look tile on the wall, a white bathtub, and a small round white table in front.
BEFORE
after
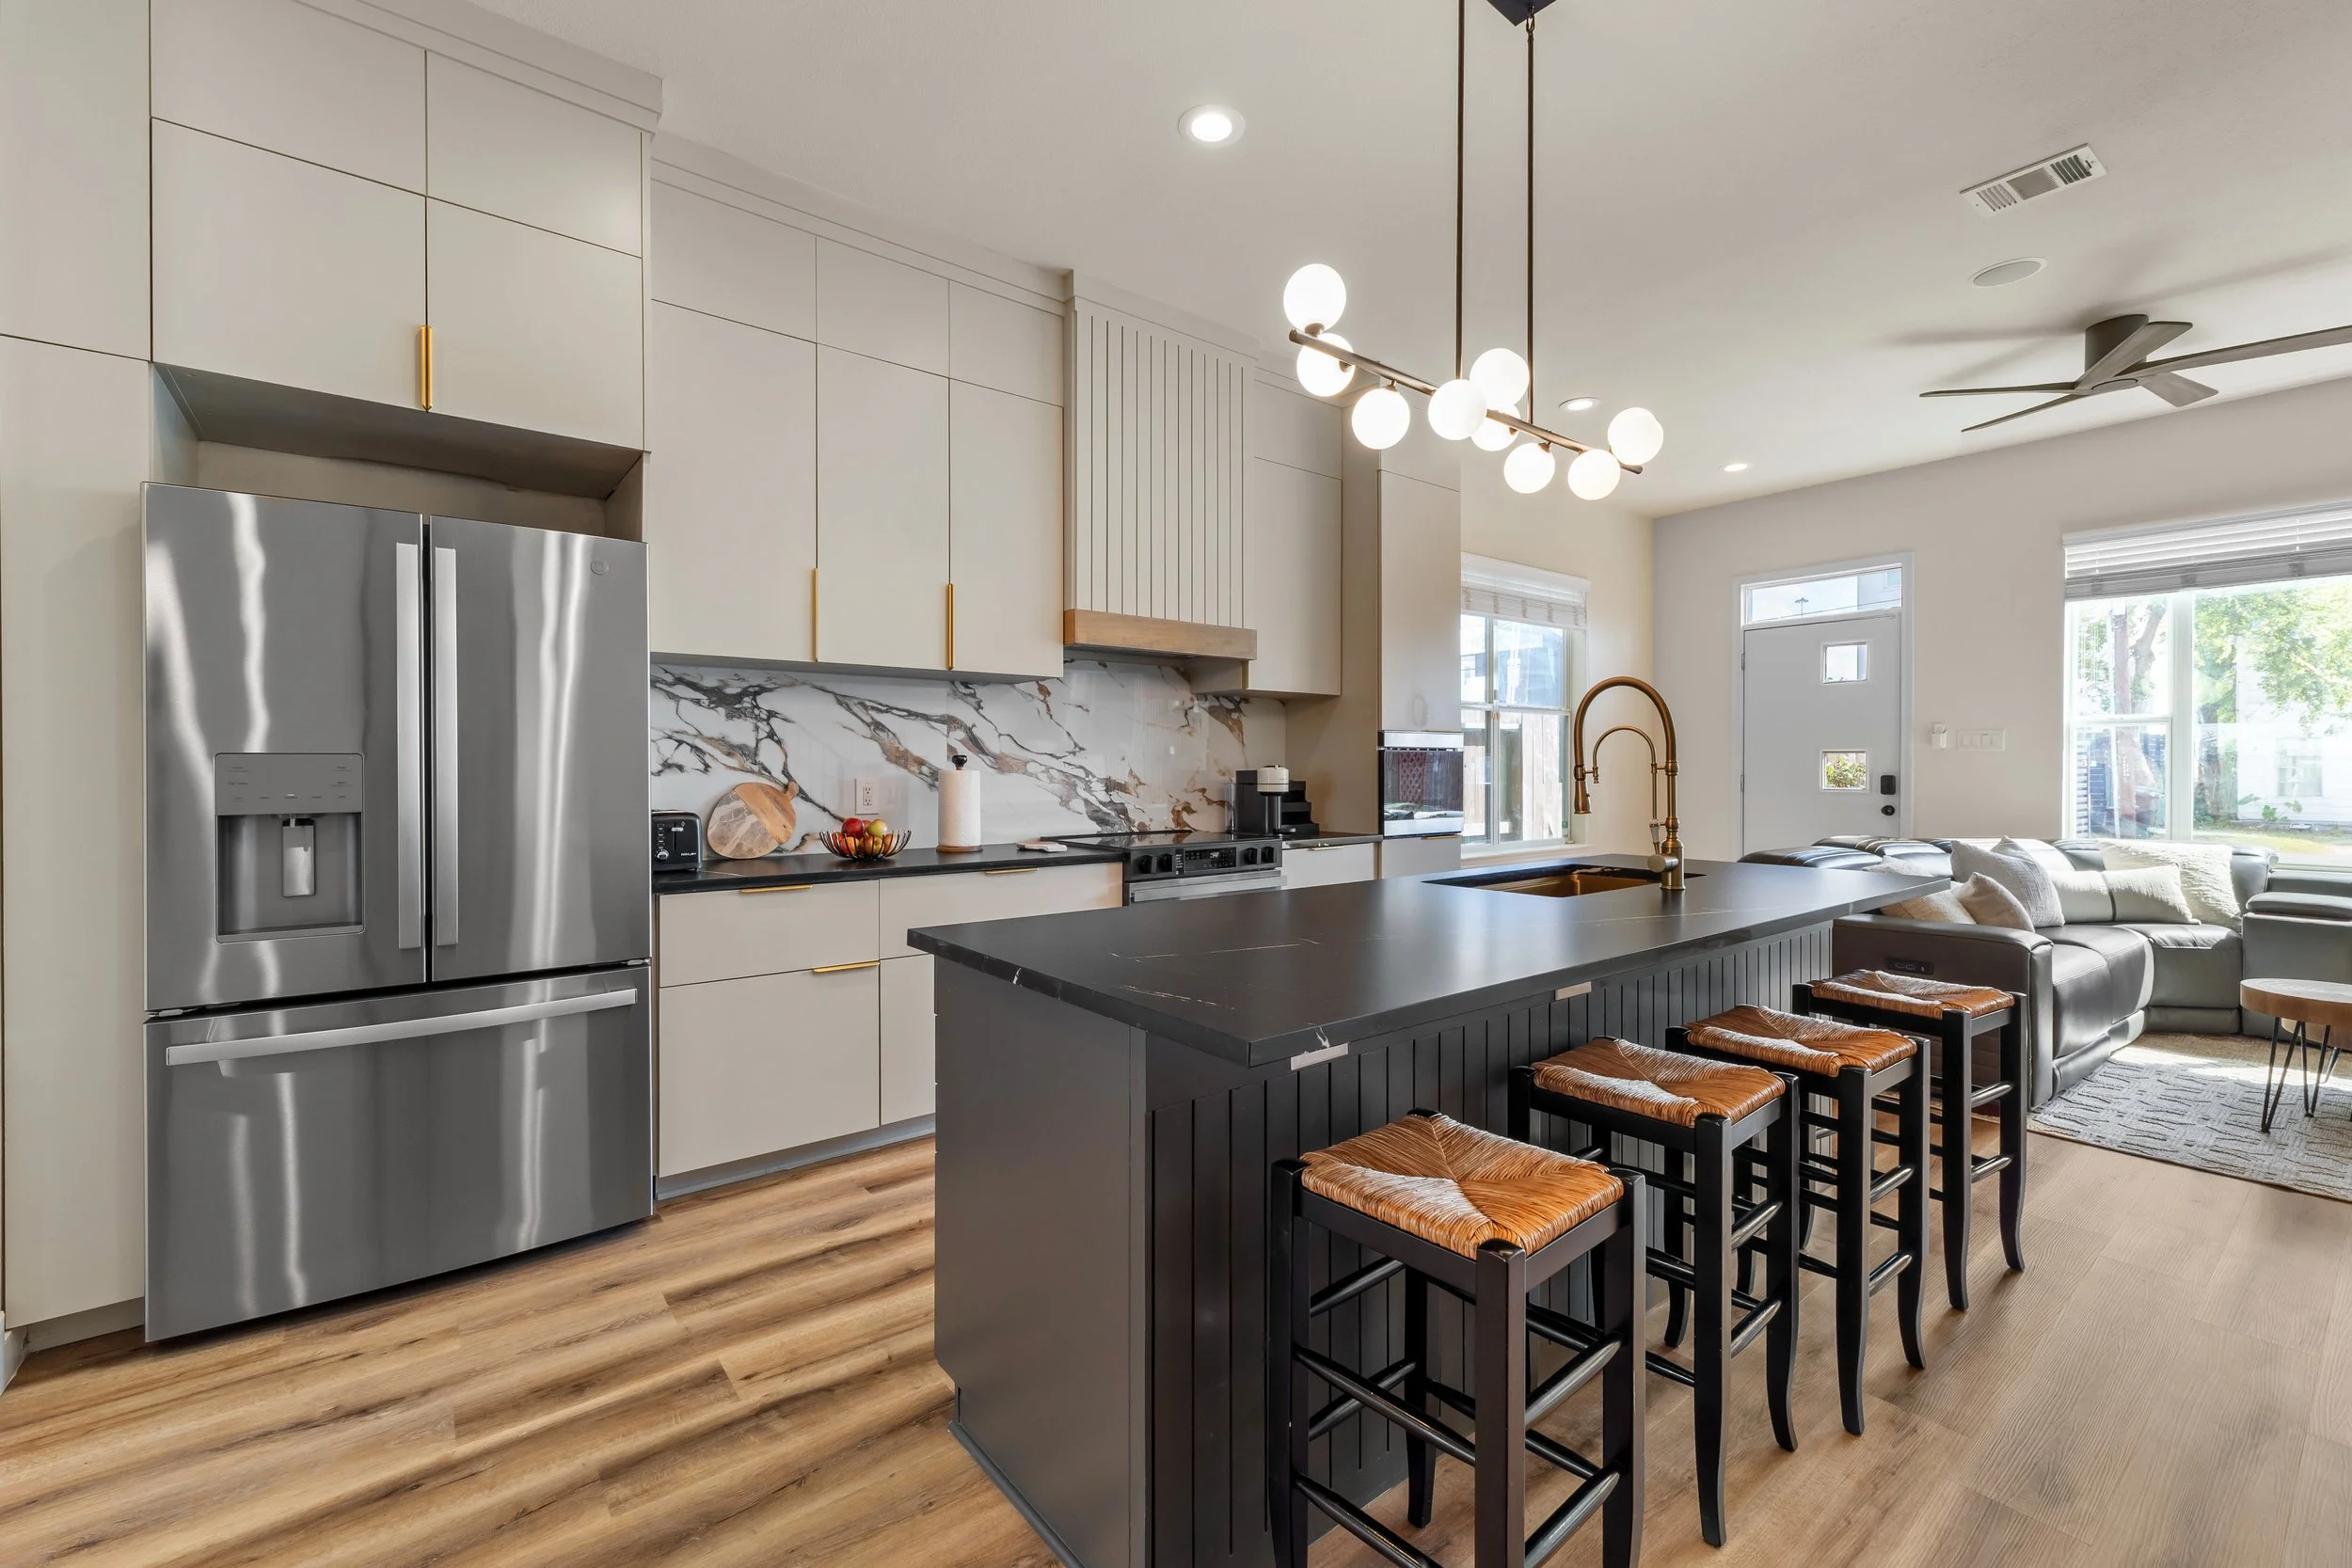
Modern kitchen with white cabinets, marble backsplash, black island with bar stools, stainless steel refrigerator, and office space near windows with bright sunlight
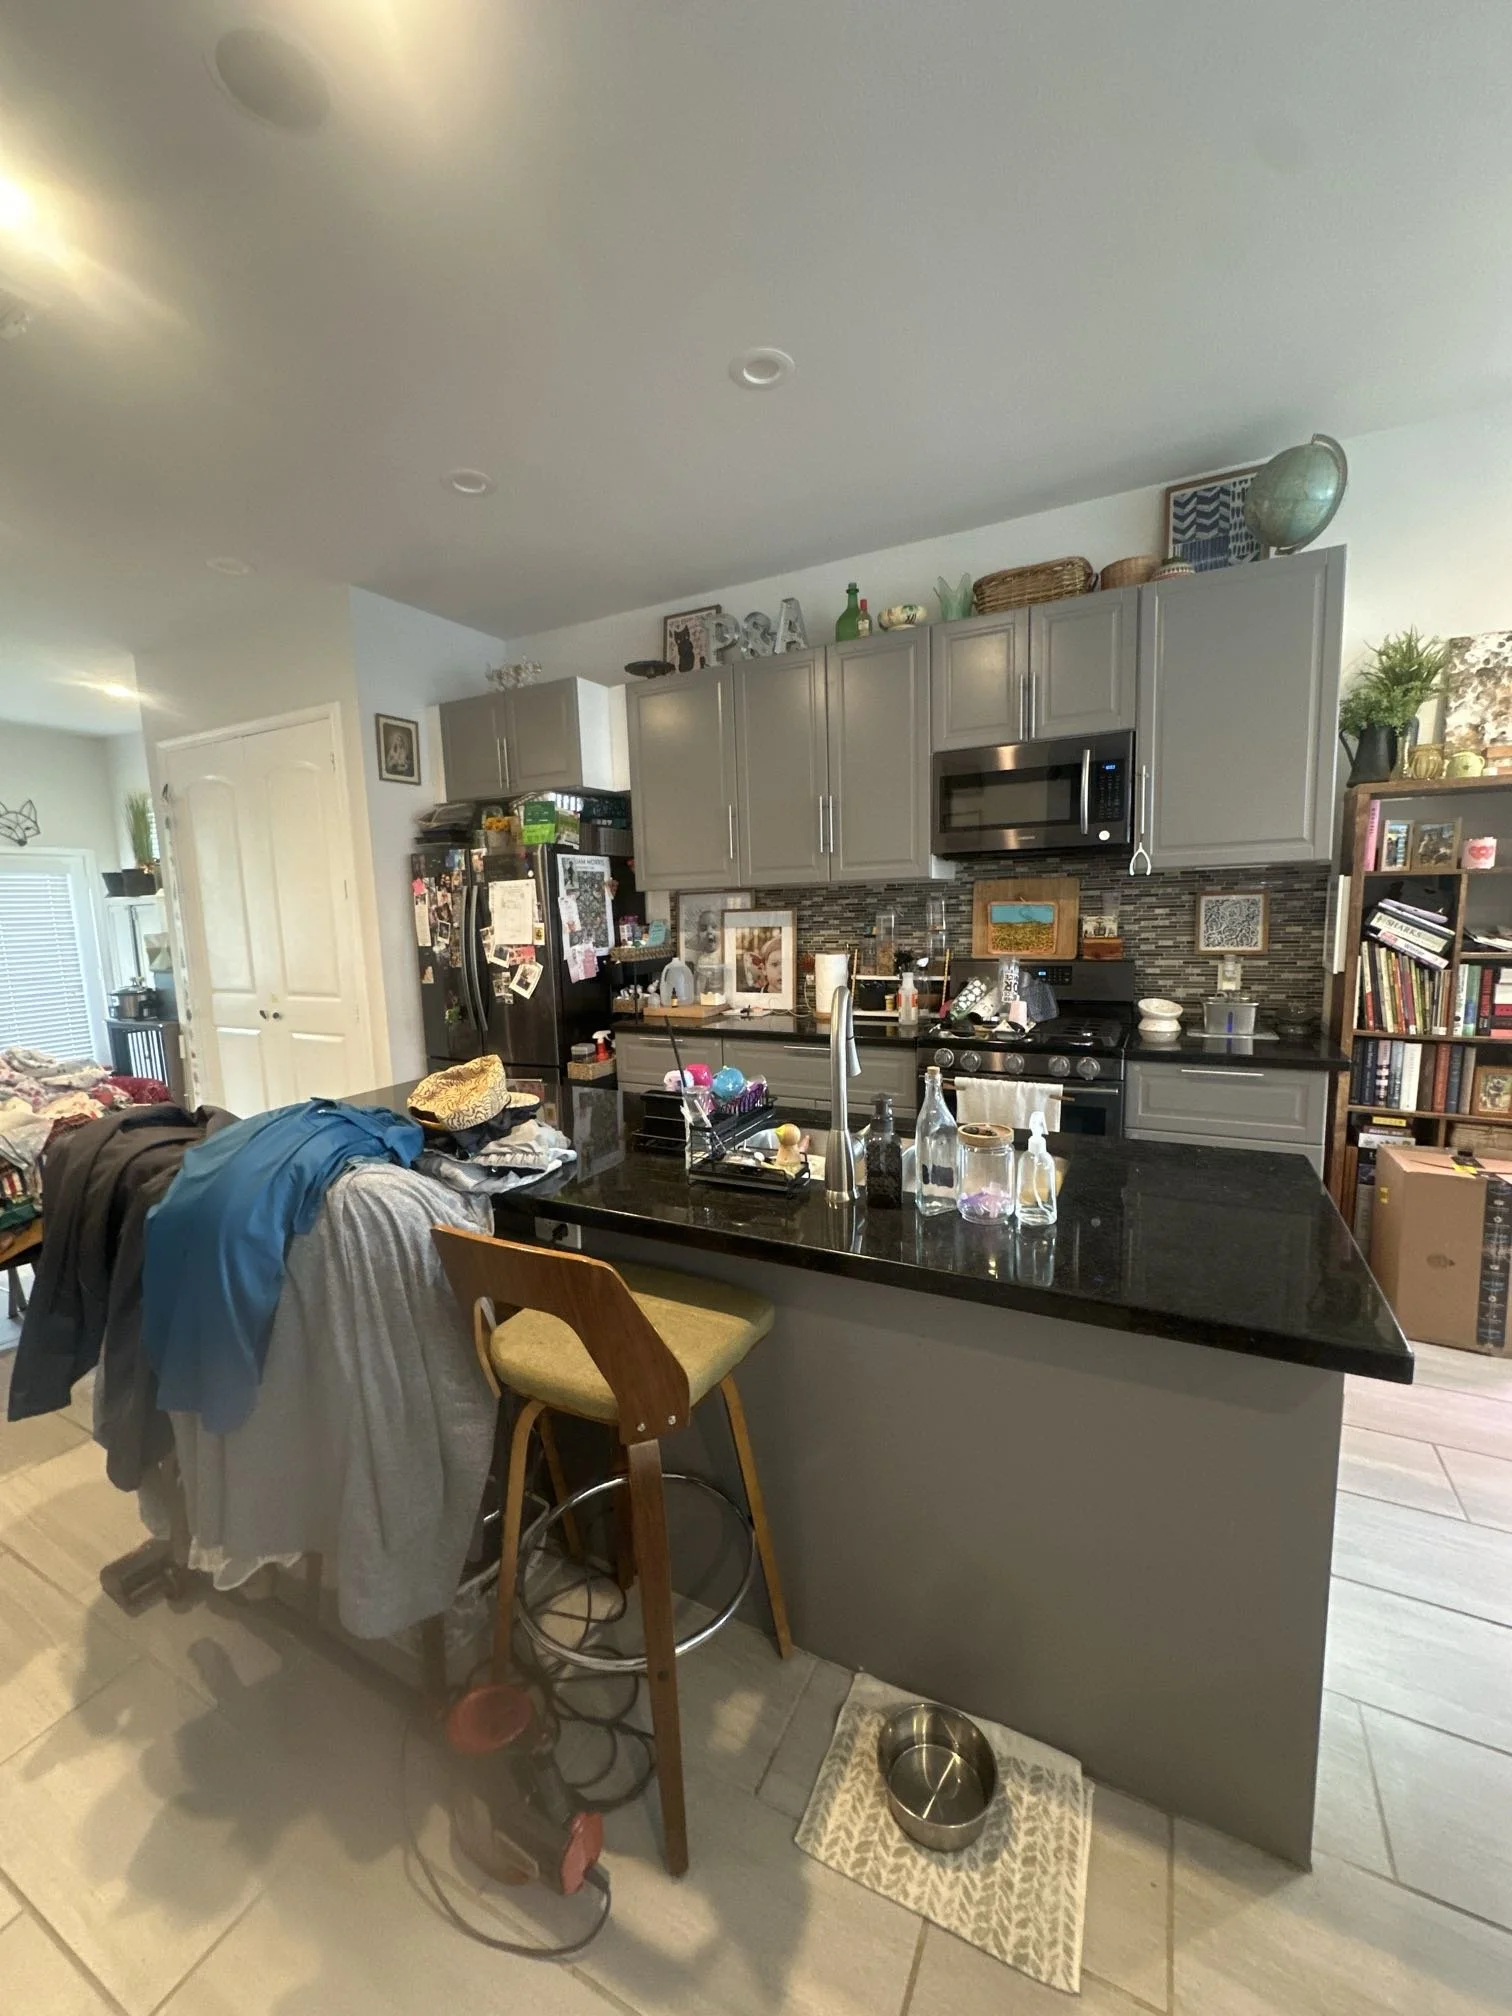
Kitchen with gray cabinets, stainless steel appliances, a black countertop, and various items on the counters and shelves, including a globe and decorative letters. There is a cluttered table with clothes and a wooden chair nearby. Dog bowls are on a patterned mat on the floor.
before
after

A Complete Refresh for a New Chapter

After years as a rental, this townhouse was ready for a complete transformation.

A substantial renovation brought new life to the interiors, with updated finishes, flooring, a reimagined kitchen with a raised ceiling, and a spacious primary shower replacing the original bathtub.

The result is a warm, contemporary home that feels inviting, cohesive and entirely renewed.
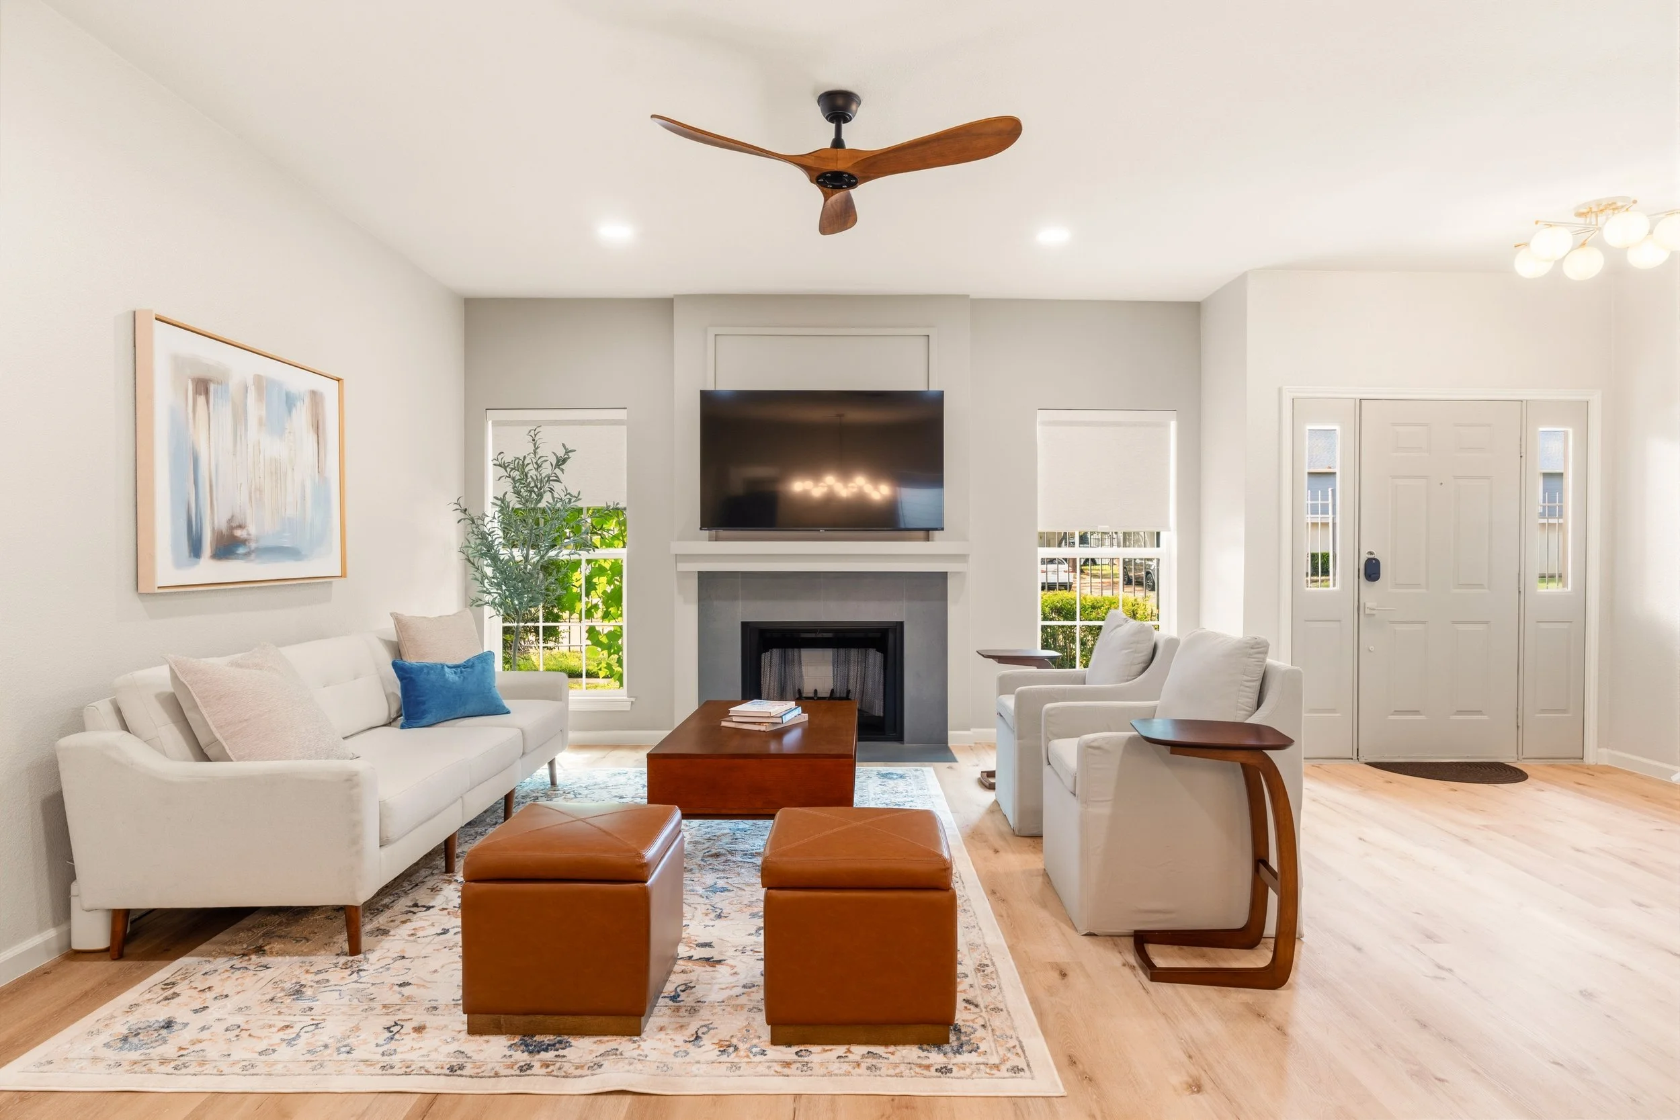
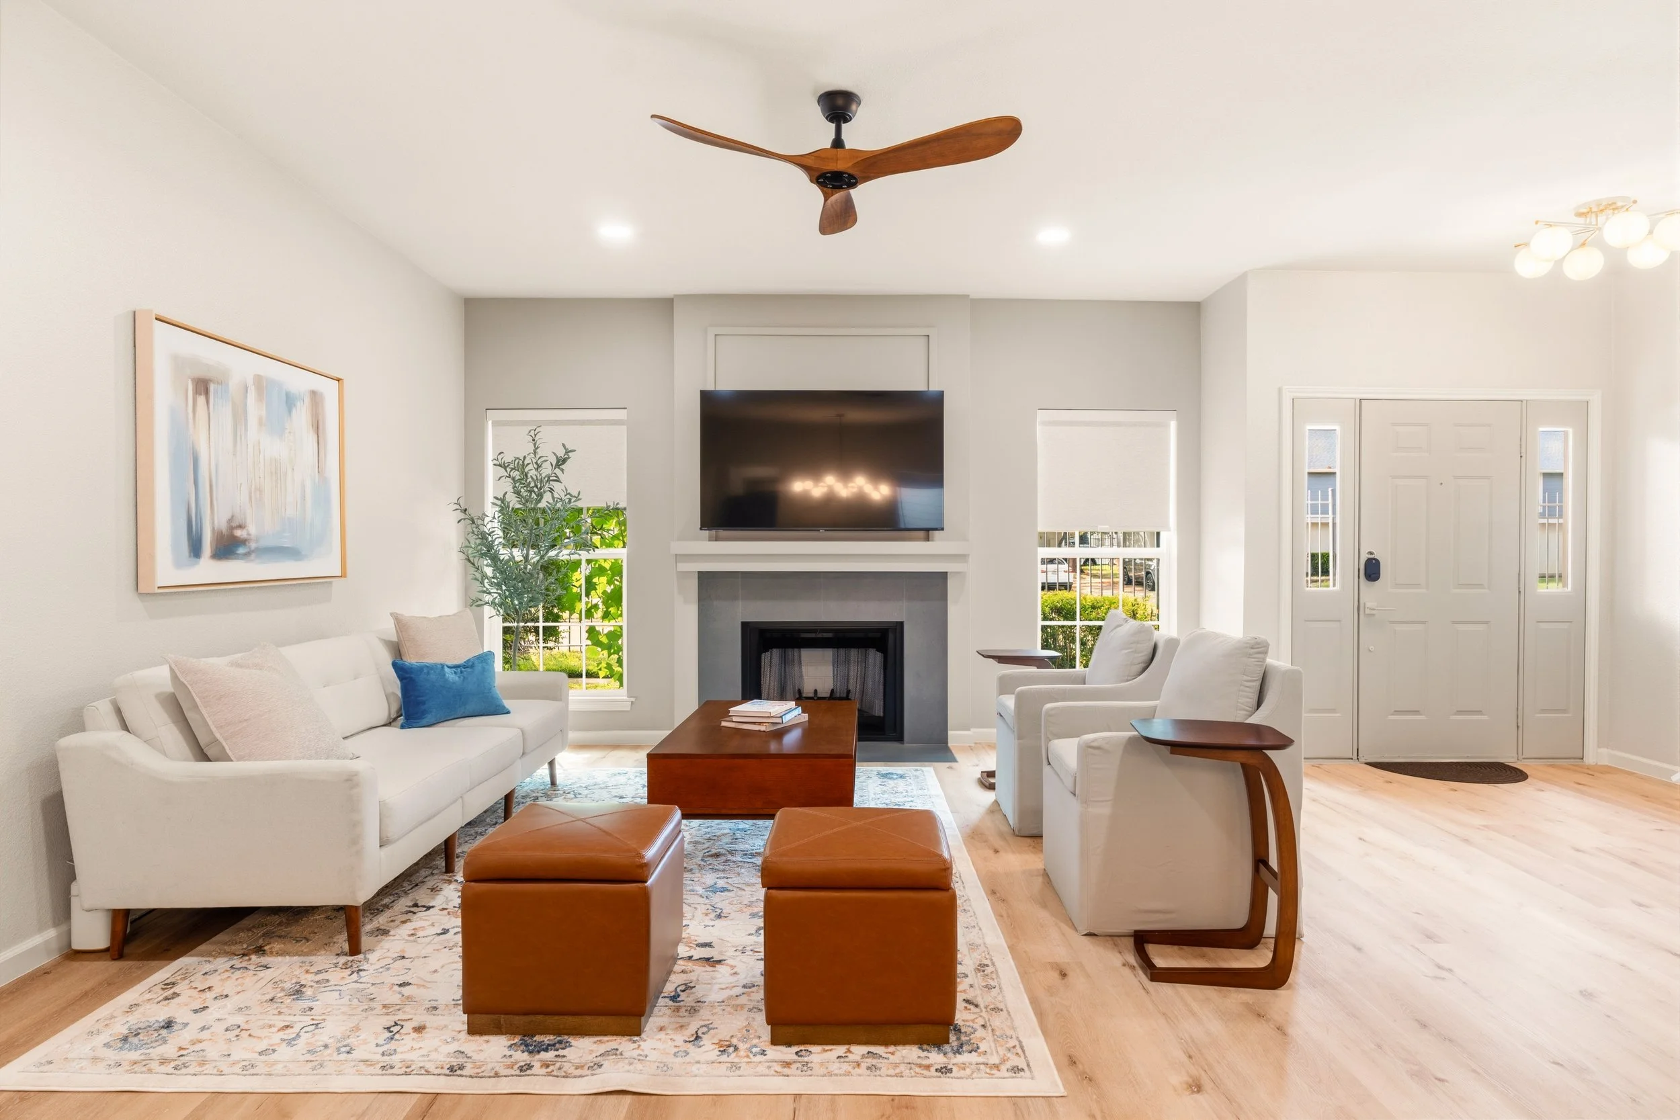
Living room with white sofa, two orange ottomans, white armchair, coffee table, fireplace, mounted TV, abstract wall art, potted plant, hardwood floor, ceiling fan, windows, front door.
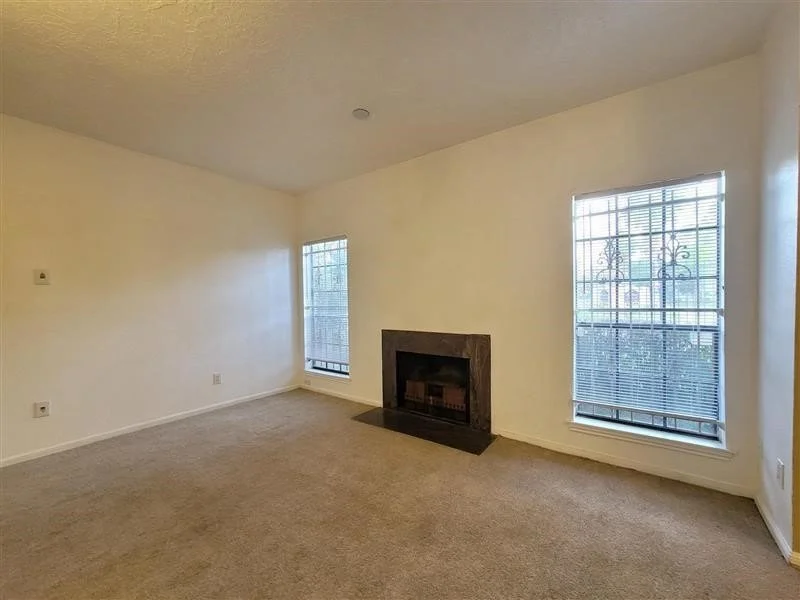
Empty living room with beige carpet, white walls, two windows with blinds, and a fireplace with a black mantel.
before
After
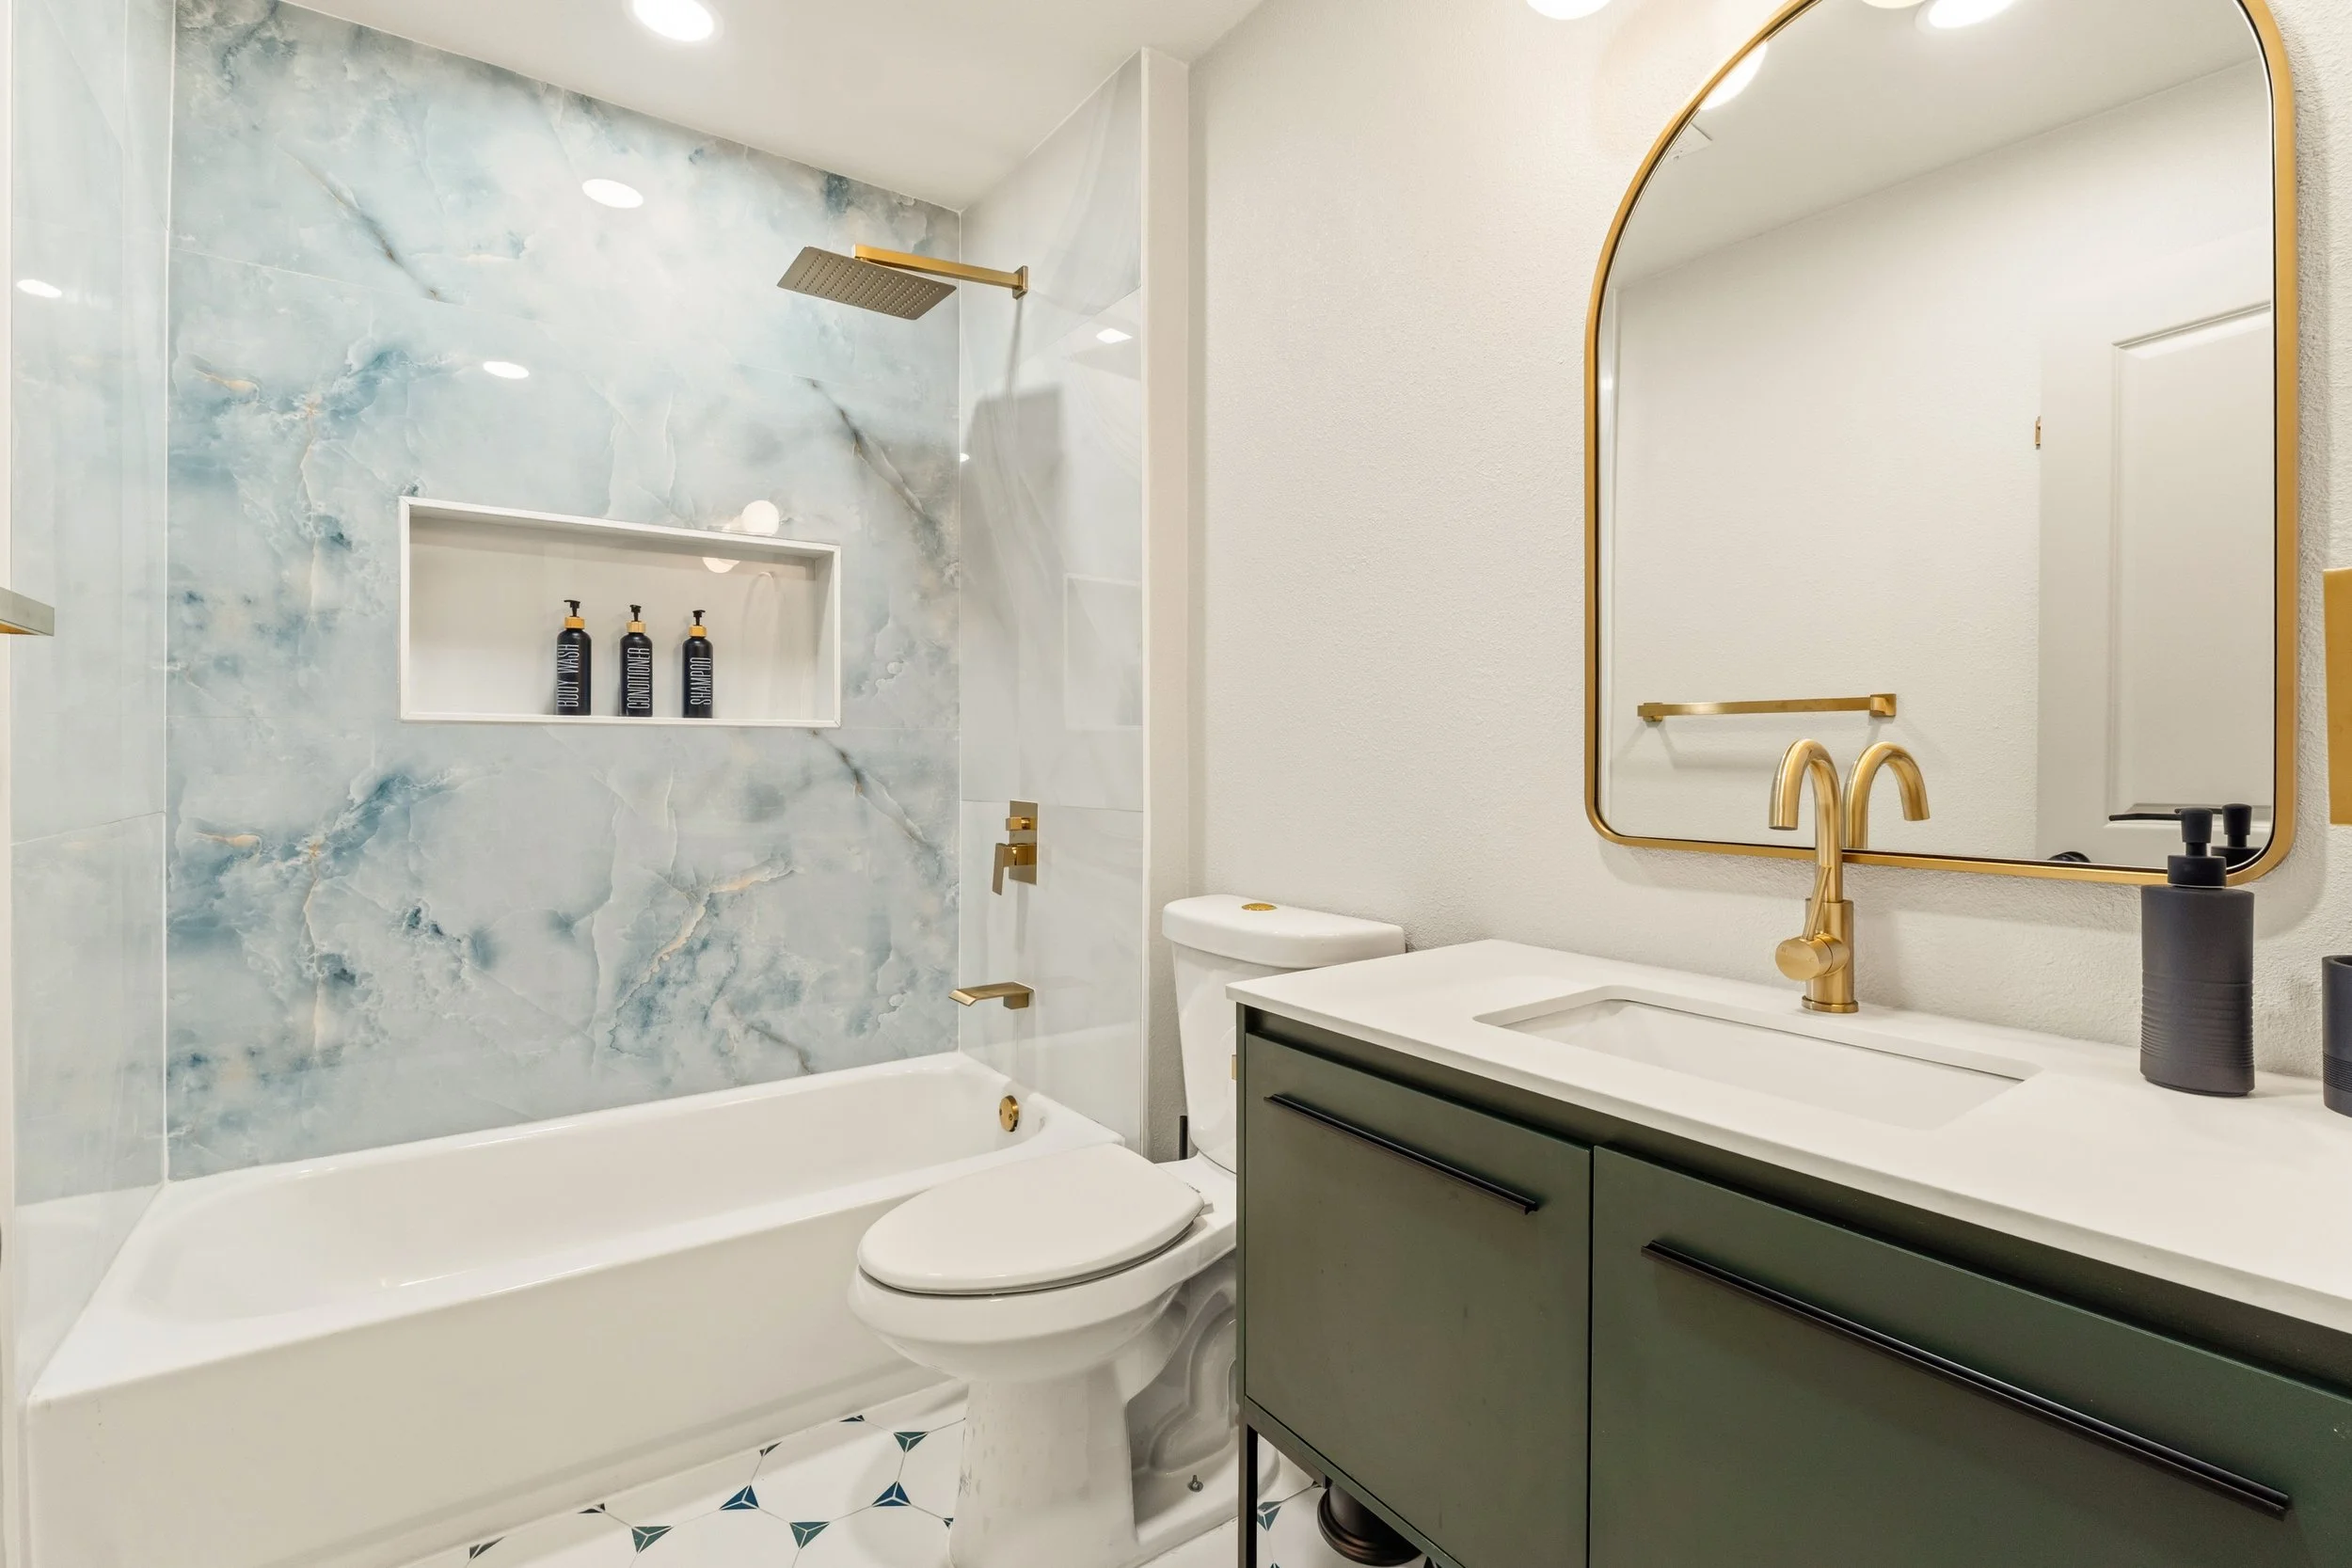
Modern bathroom with a bathtub and shower with blue marble tiles, a white toilet, a vanity with a sink and gold fixtures, a large mirror, and black soap dispensers.
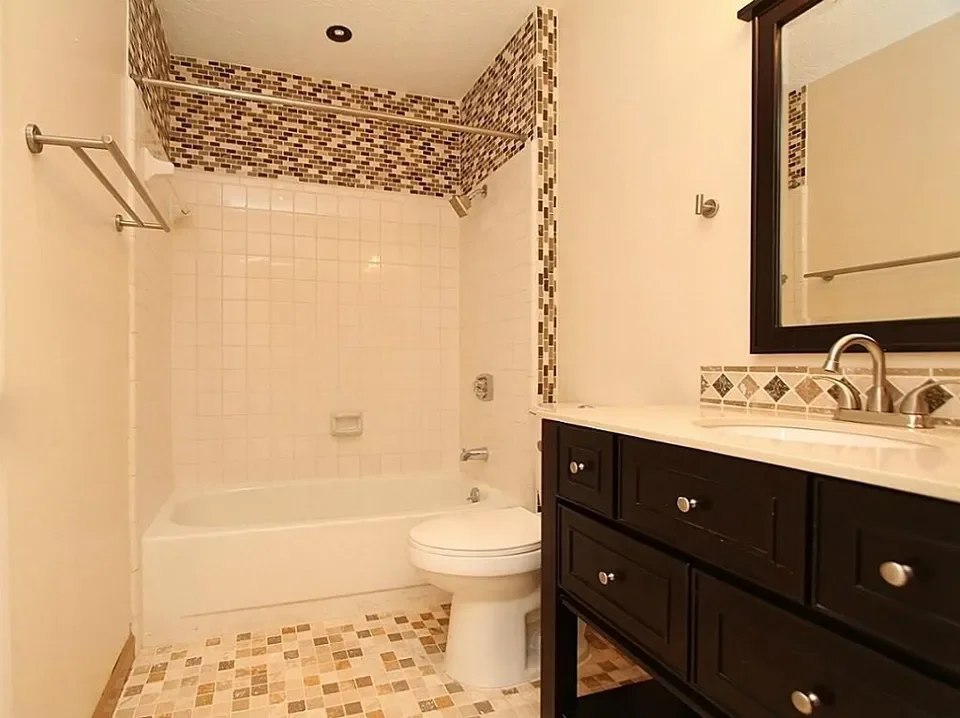
Bathroom with a bathtub and shower area, a toilet, and a black vanity with a mirror. Tiled walls and floor with a mosaic border.
BEFORE
after
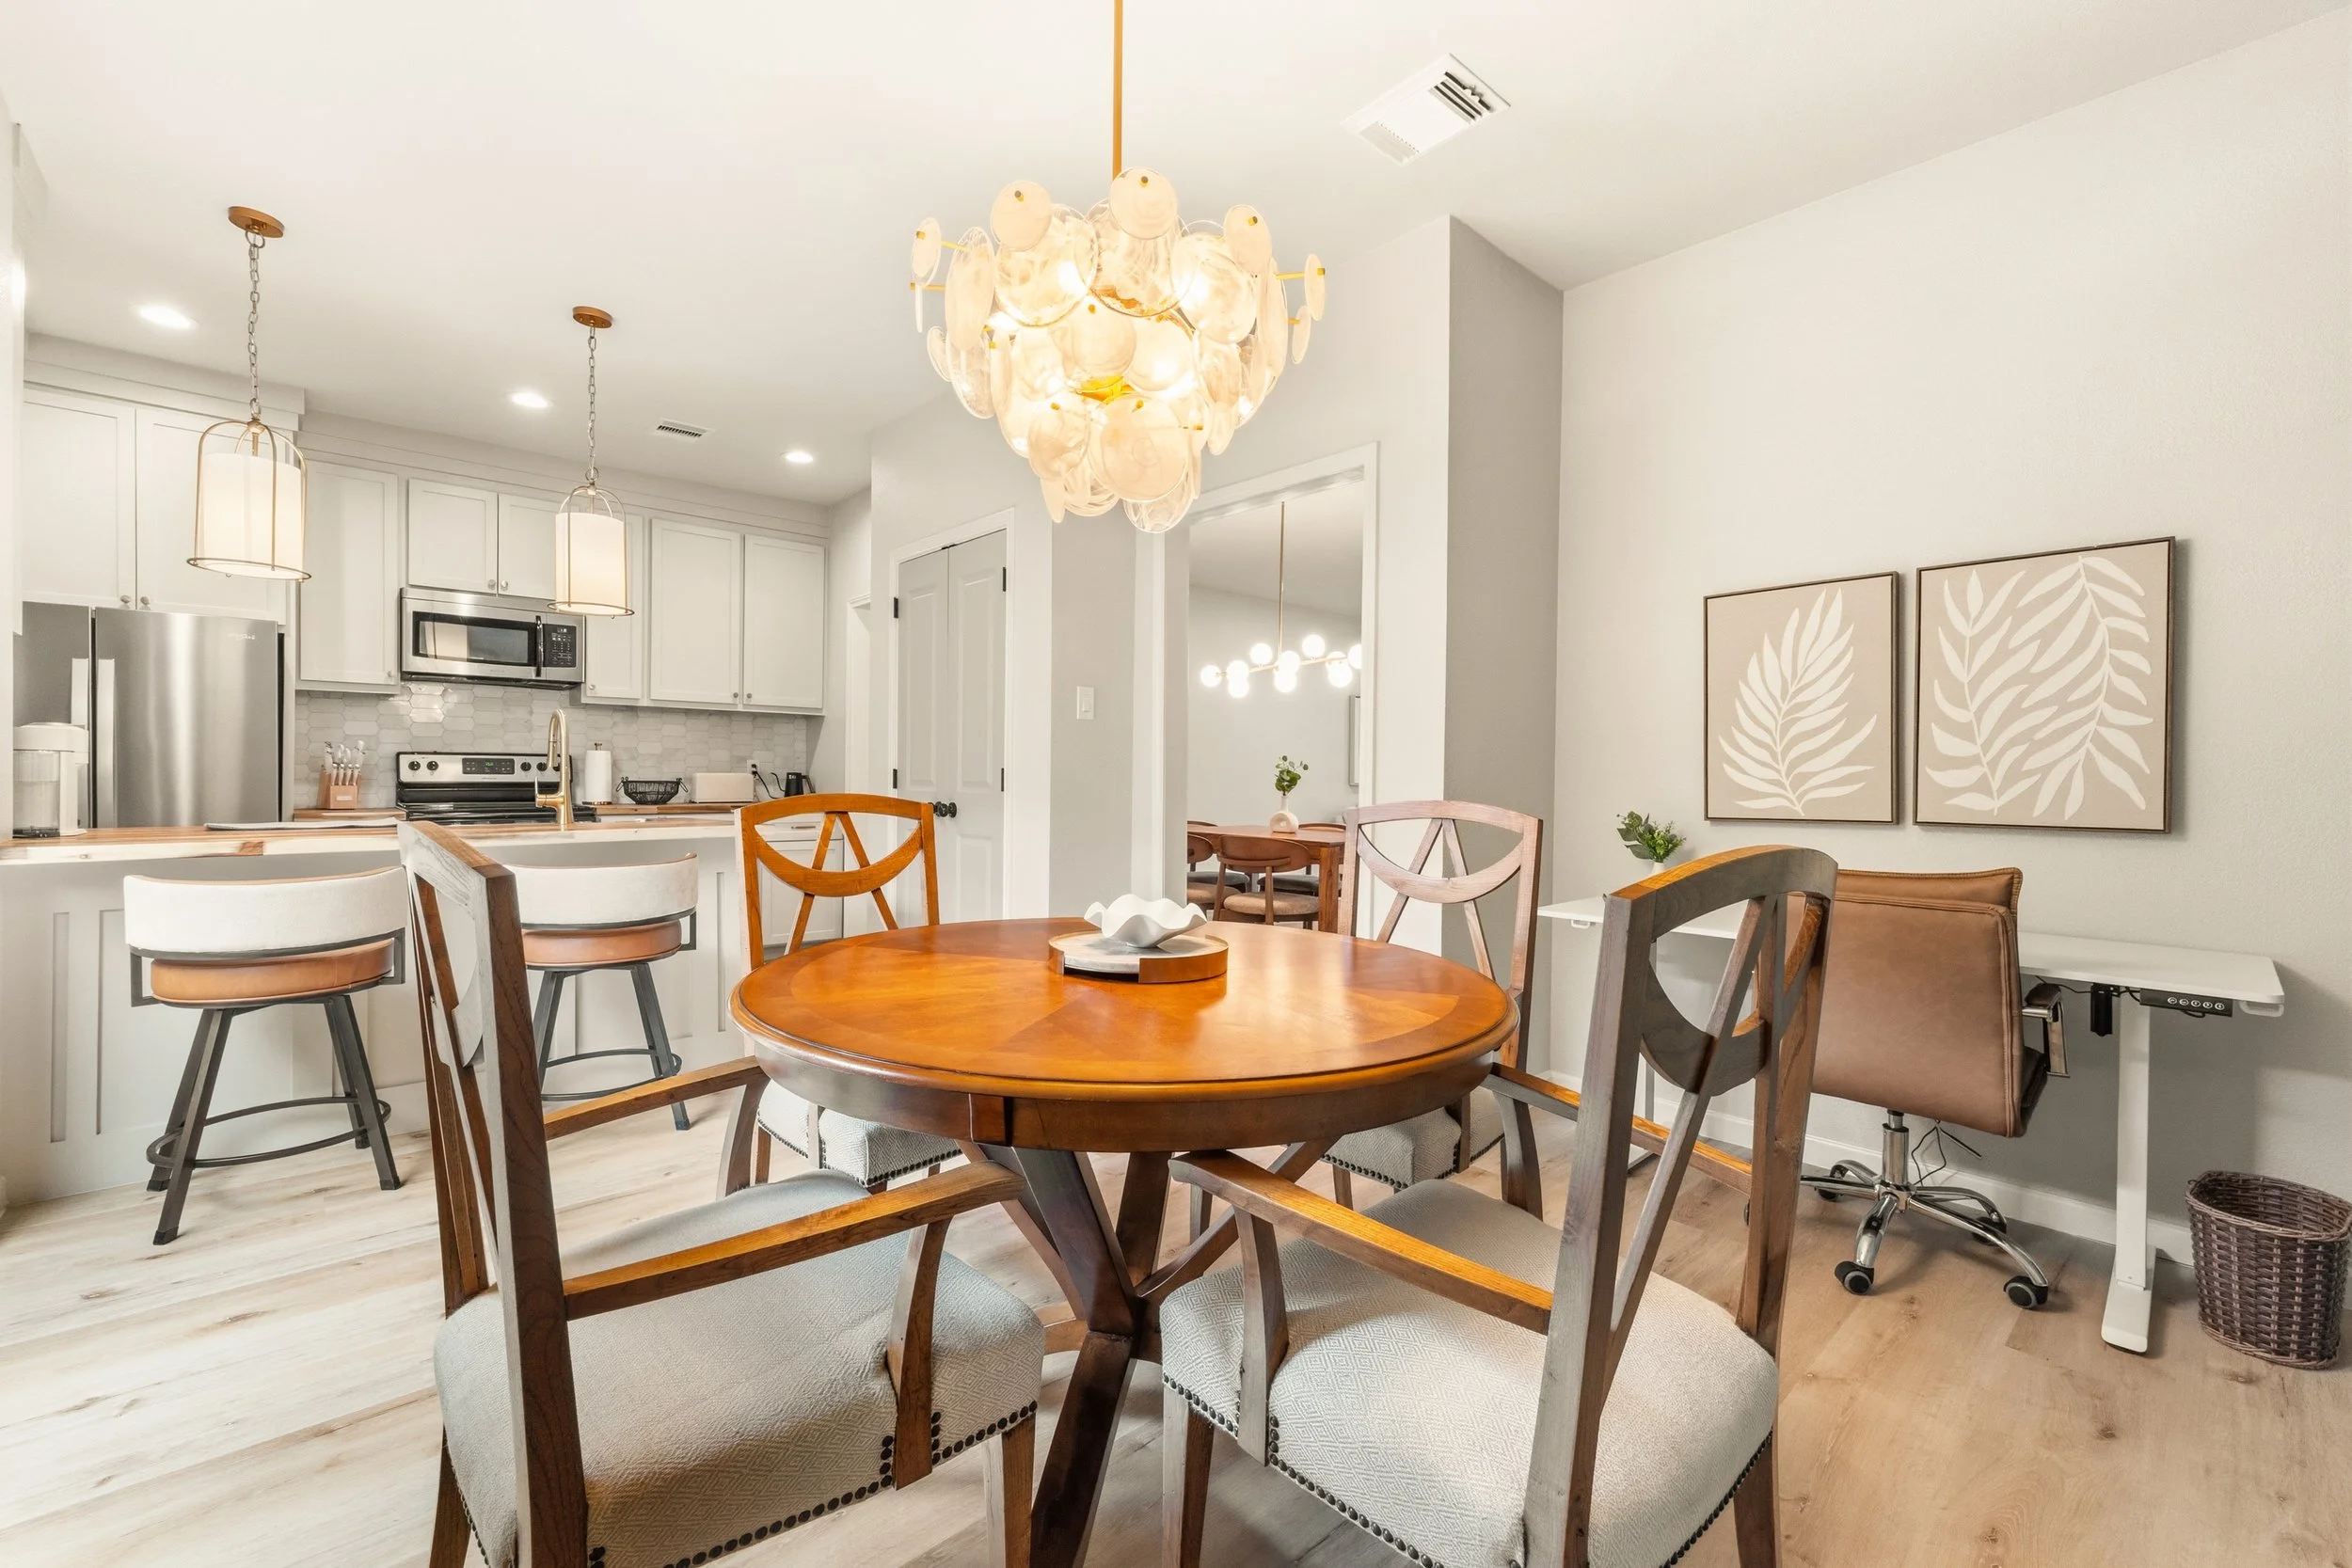
A kitchen and dining area with a round wooden table and chairs, white cabinets, stainless steel refrigerator, microwave, and a chandelier hanging from the ceiling.
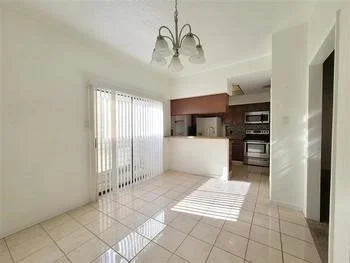
Empty living room with tiled floor, sliding glass door with vertical blinds, and a kitchen in the background.
before
after

A 1950s Home, Completely Reimagined

Set in an established neighborhood, this well-maintained but dated 1950s home underwent a complete transformation.

The front elevation was redesigned to give the property an entirely new architectural presence, while an extensive interior renovation opened up the compartmentalized floor plan, reconfigured the primary suite, and introduced a spacious kitchen with custom cabinetry.

The result is a sophisticated, contemporary home almost unrecognizable from its original form.
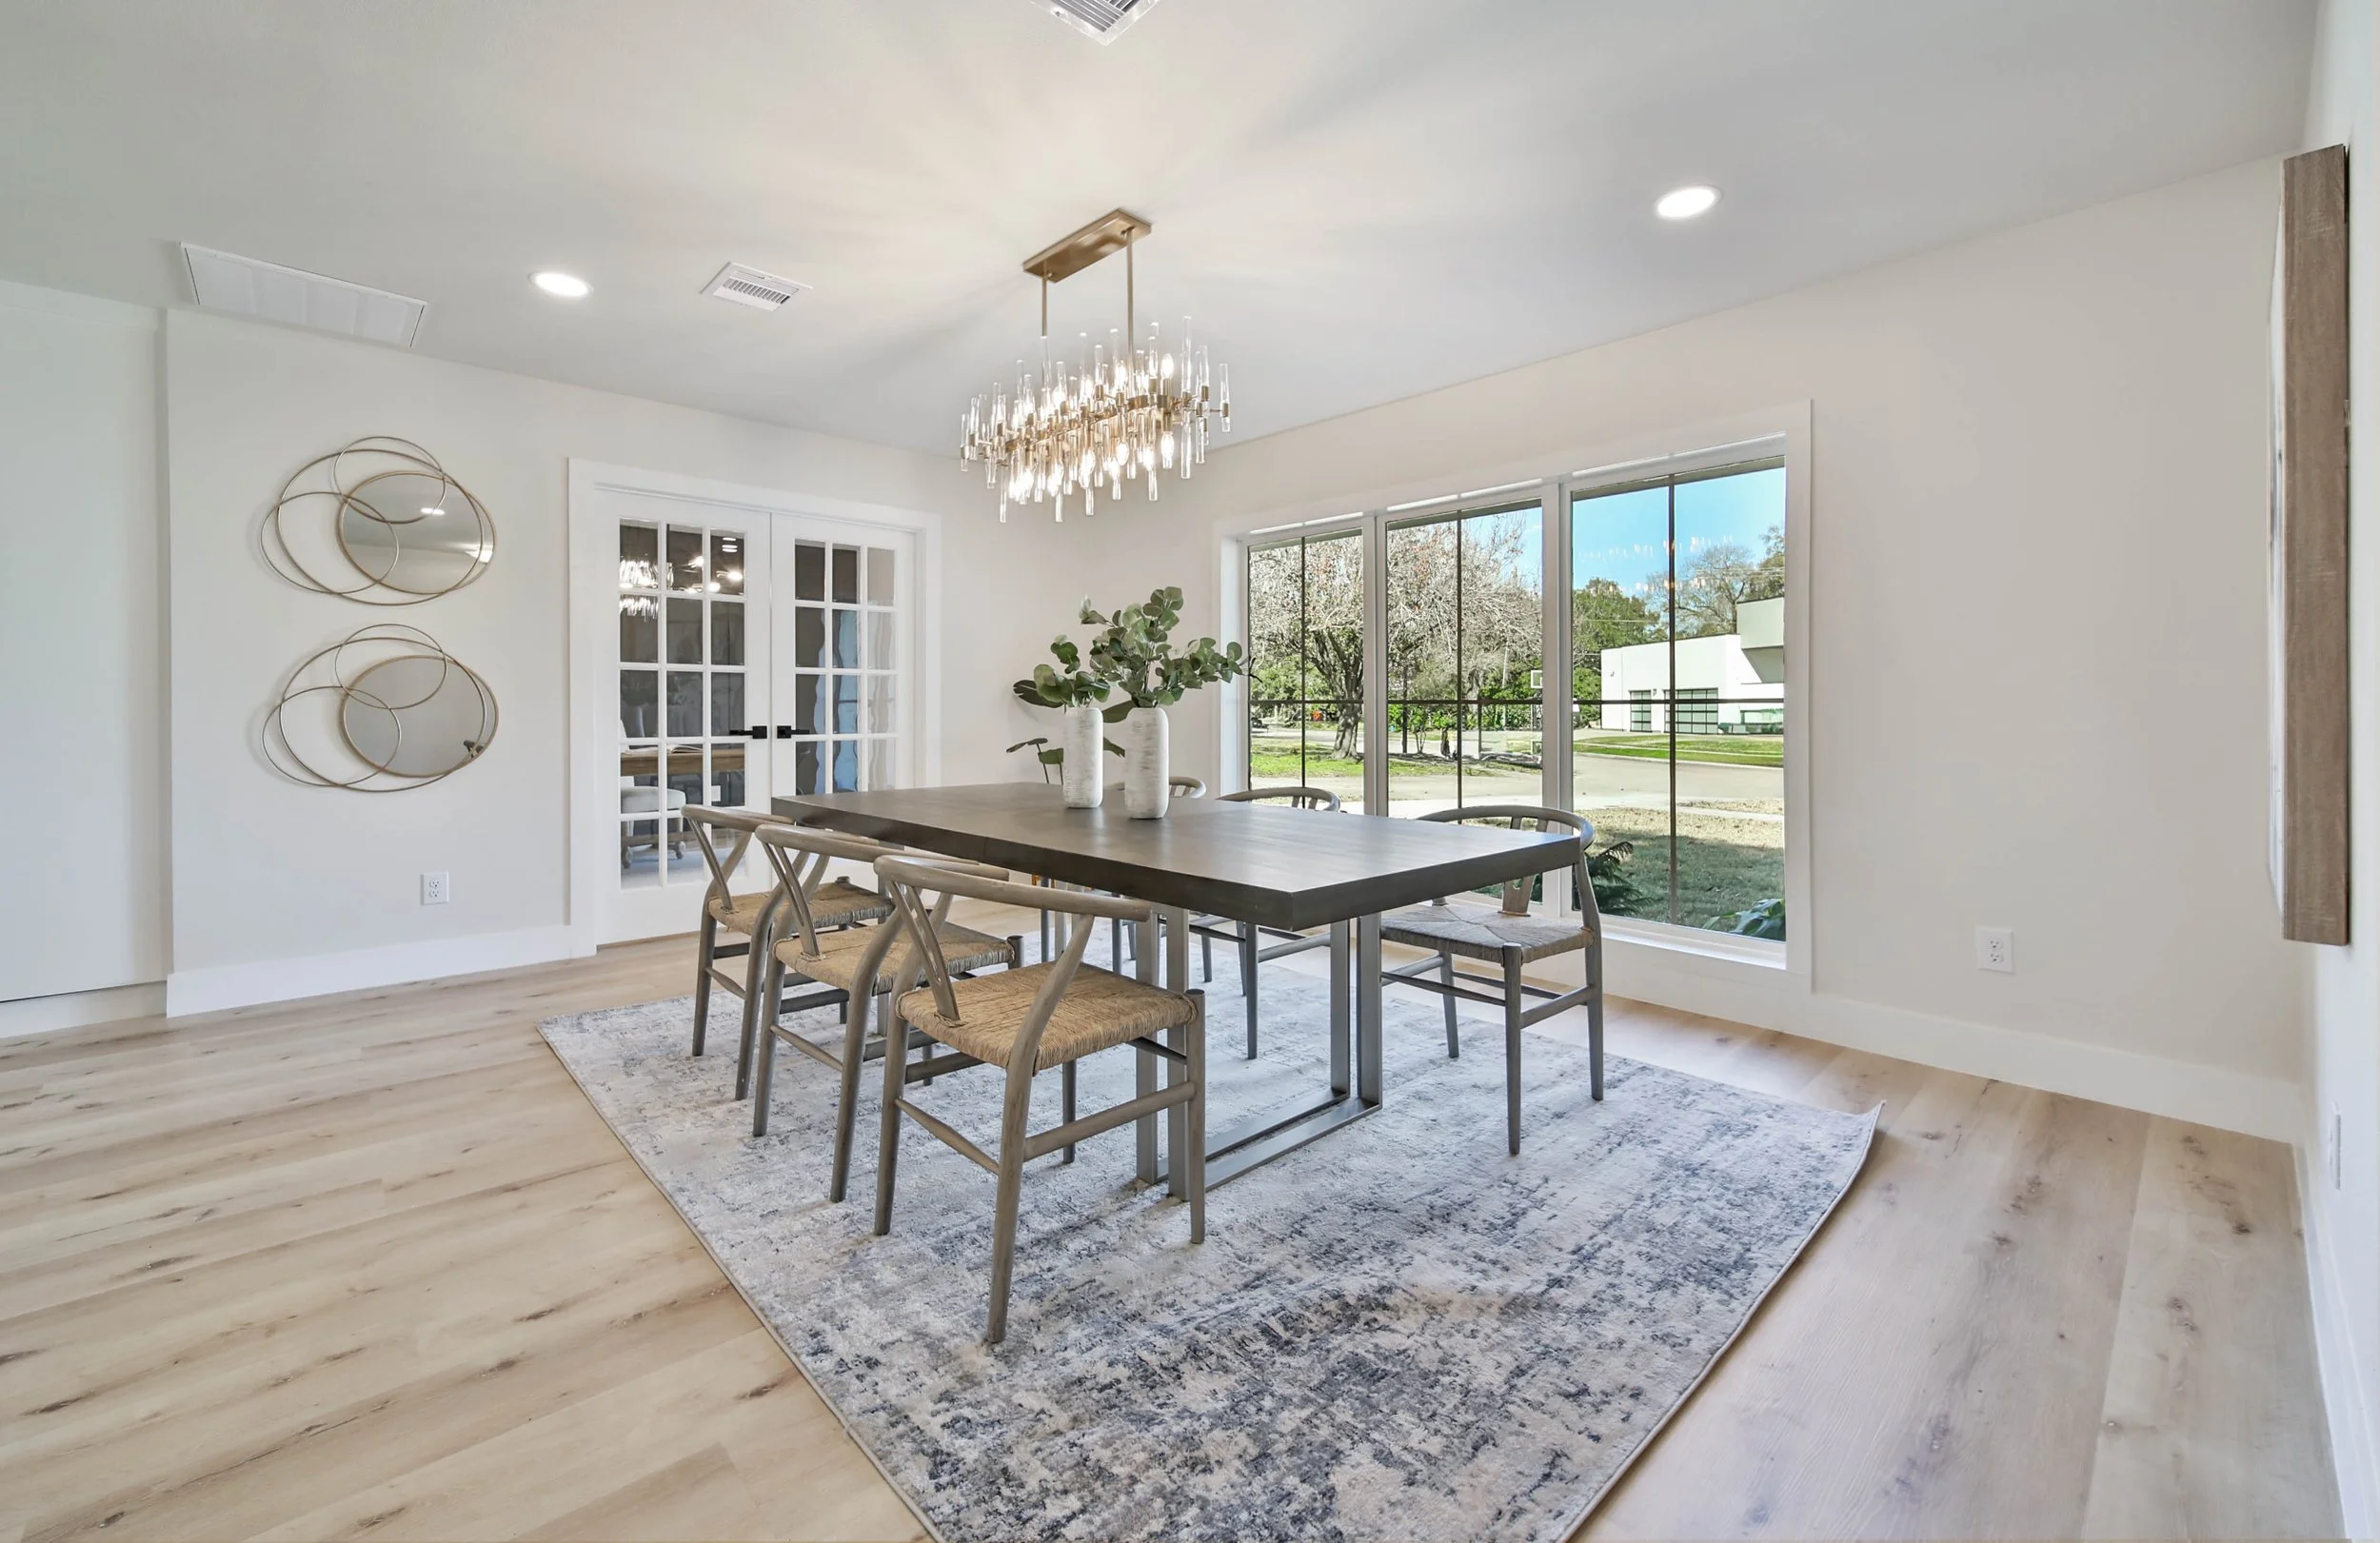
A modern dining room with a wooden table, six chairs, and a decorative pendant light fixture. Large windows offer a view of trees and a lawn outside, with a light-colored rug under the table. A wall features circular mirror art.
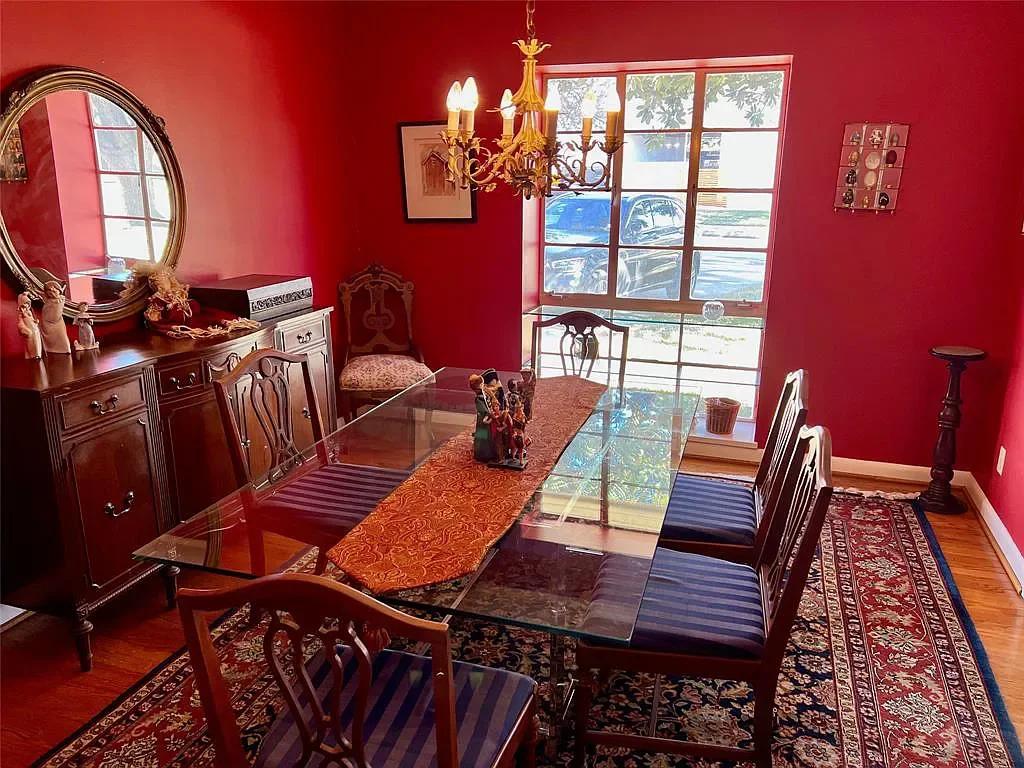
A dining room with red walls, a glass table, six wooden chairs, a wooden sideboard, a chandelier, a large window with sunlight, a patterned rug, and decorative items.
before
After
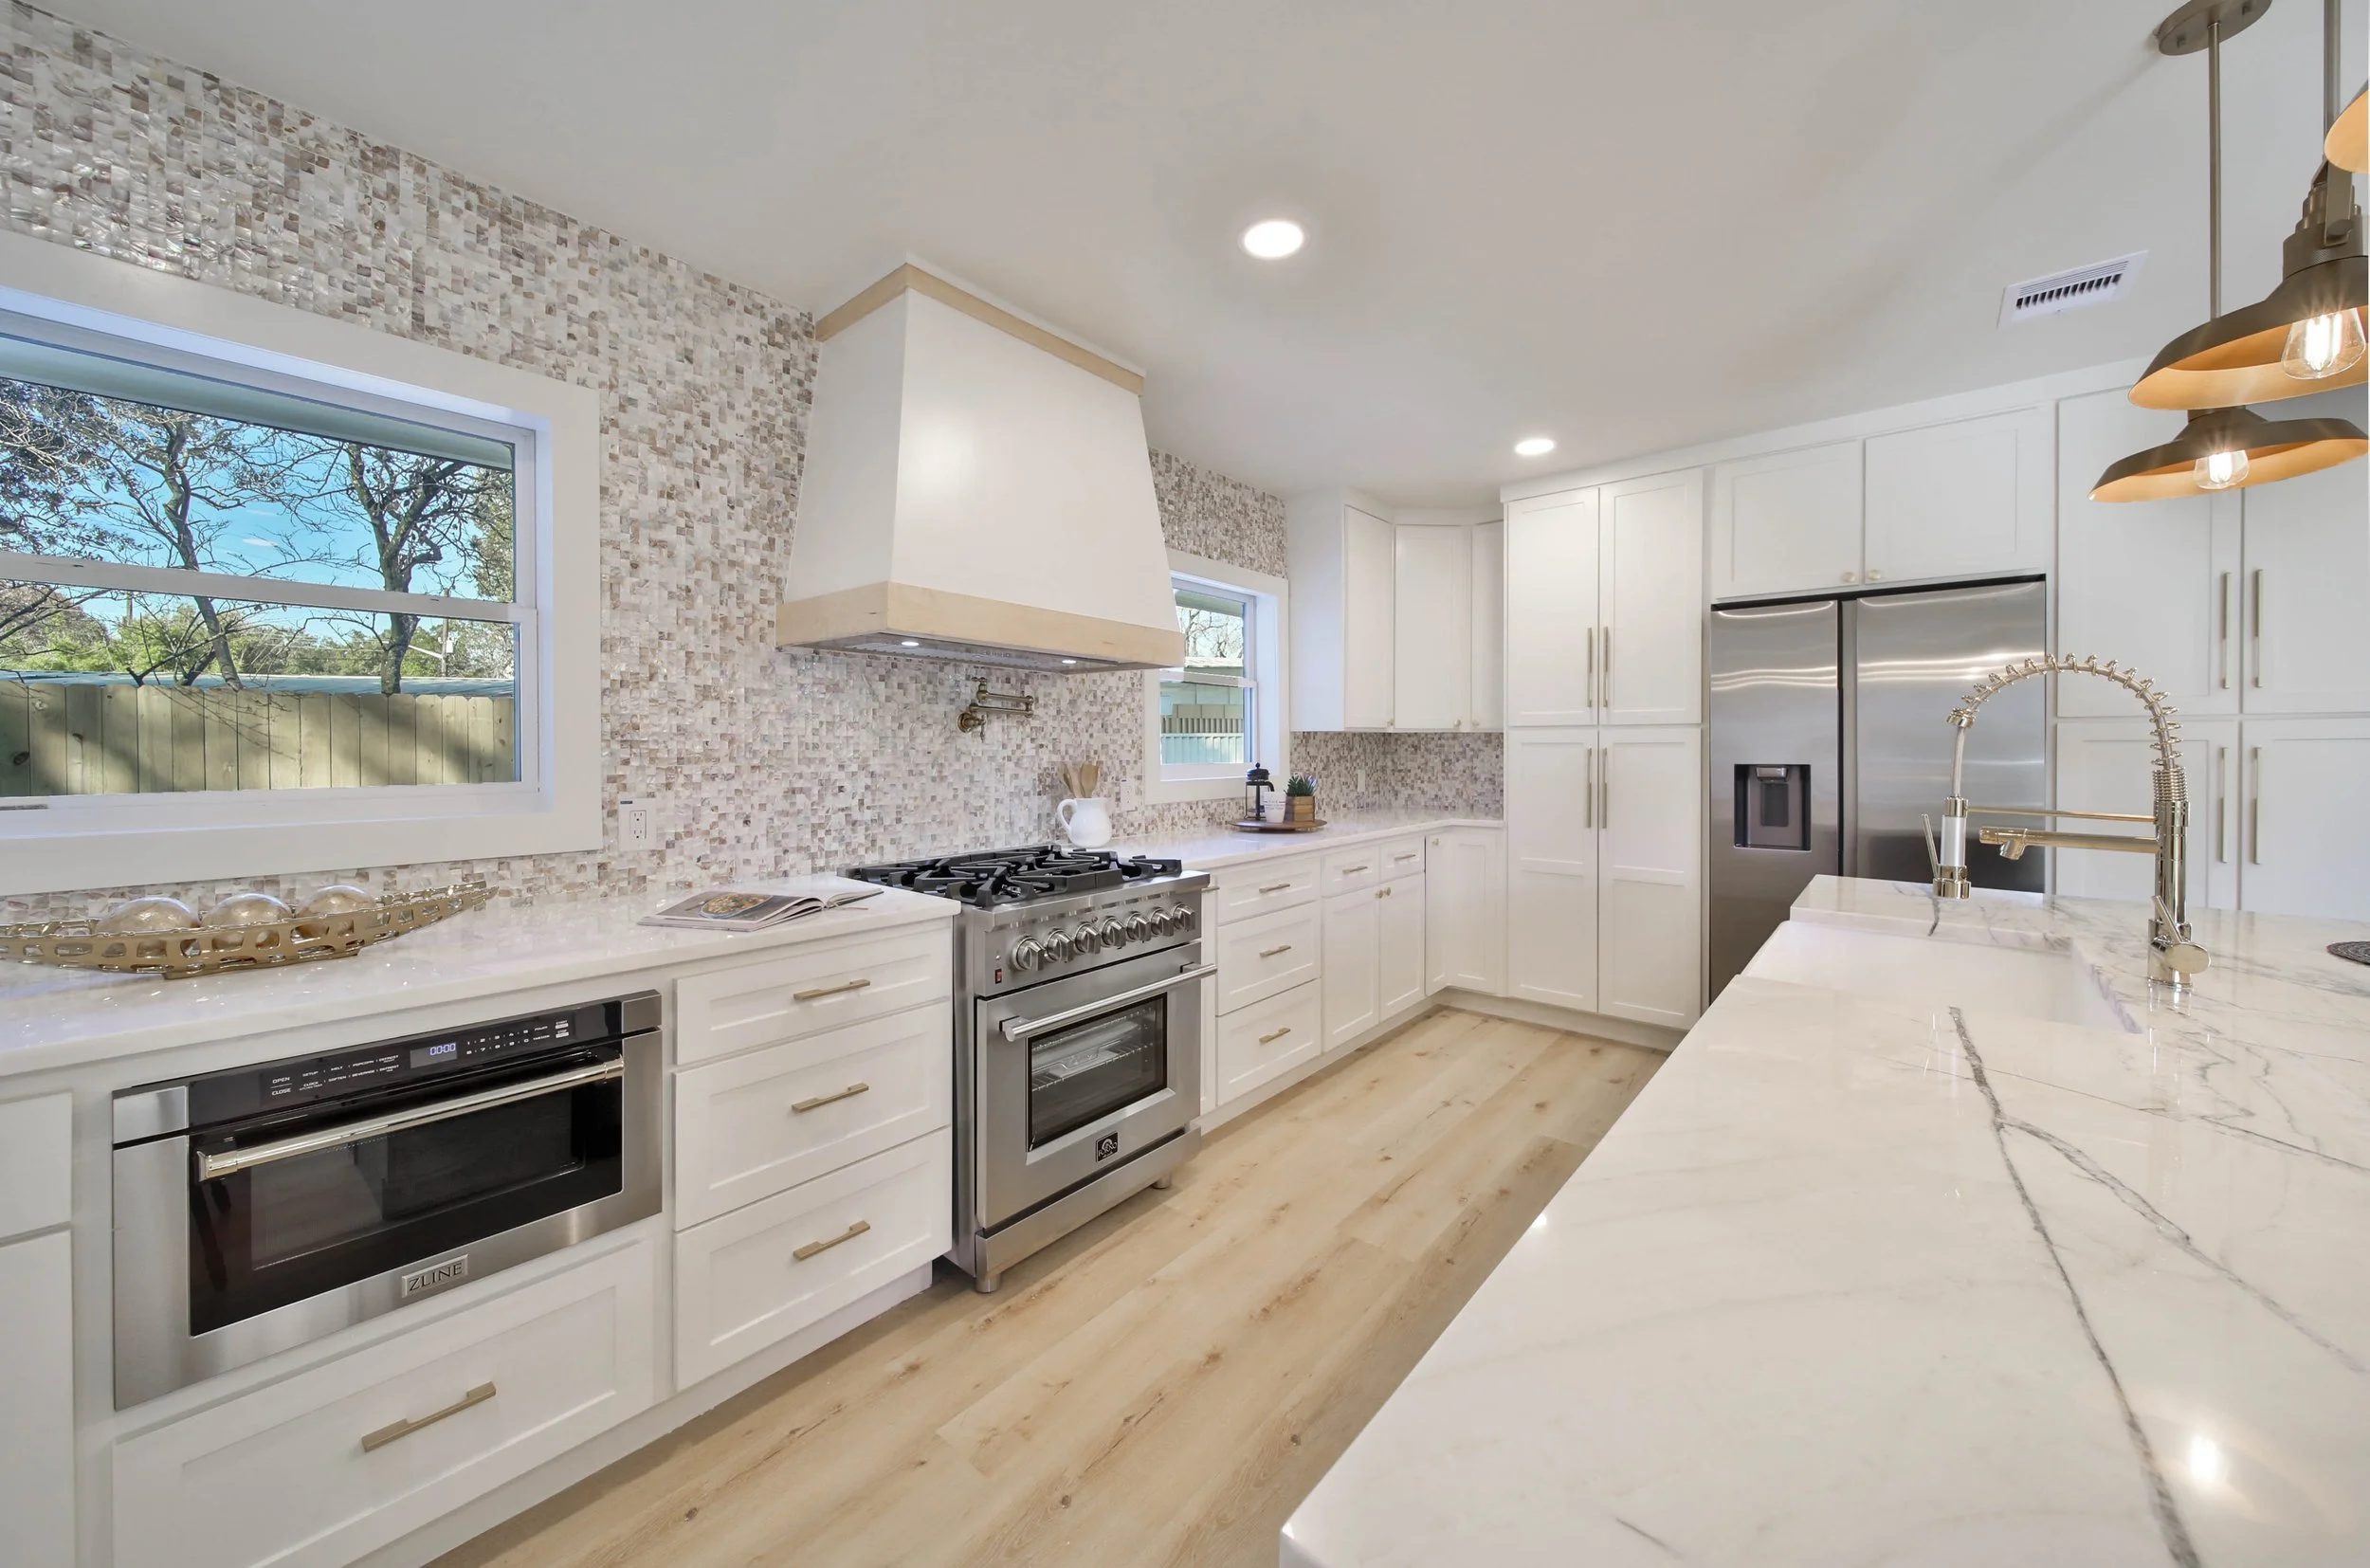
Modern white kitchen with marble countertops, stainless steel appliances, mosaic tile backsplash, large window, and pendant lighting.
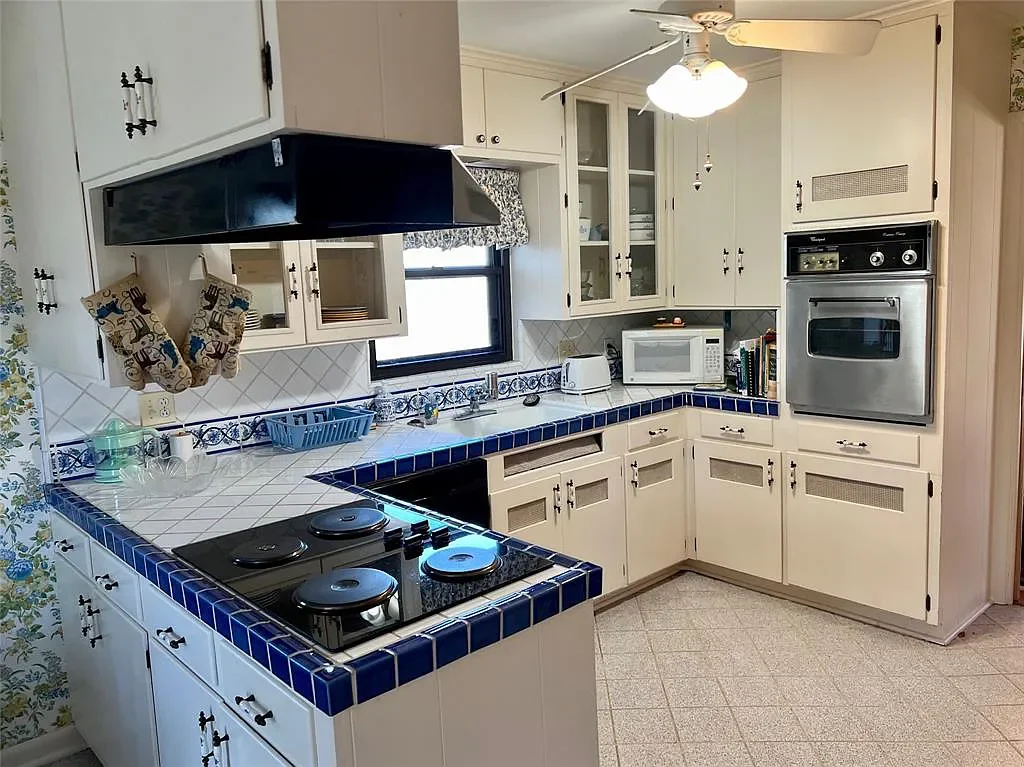
Kitchen with white cabinets, blue tiled counter edges, black electric stove, microwave, toaster, oven, and ceiling fan.
BEFORE
after
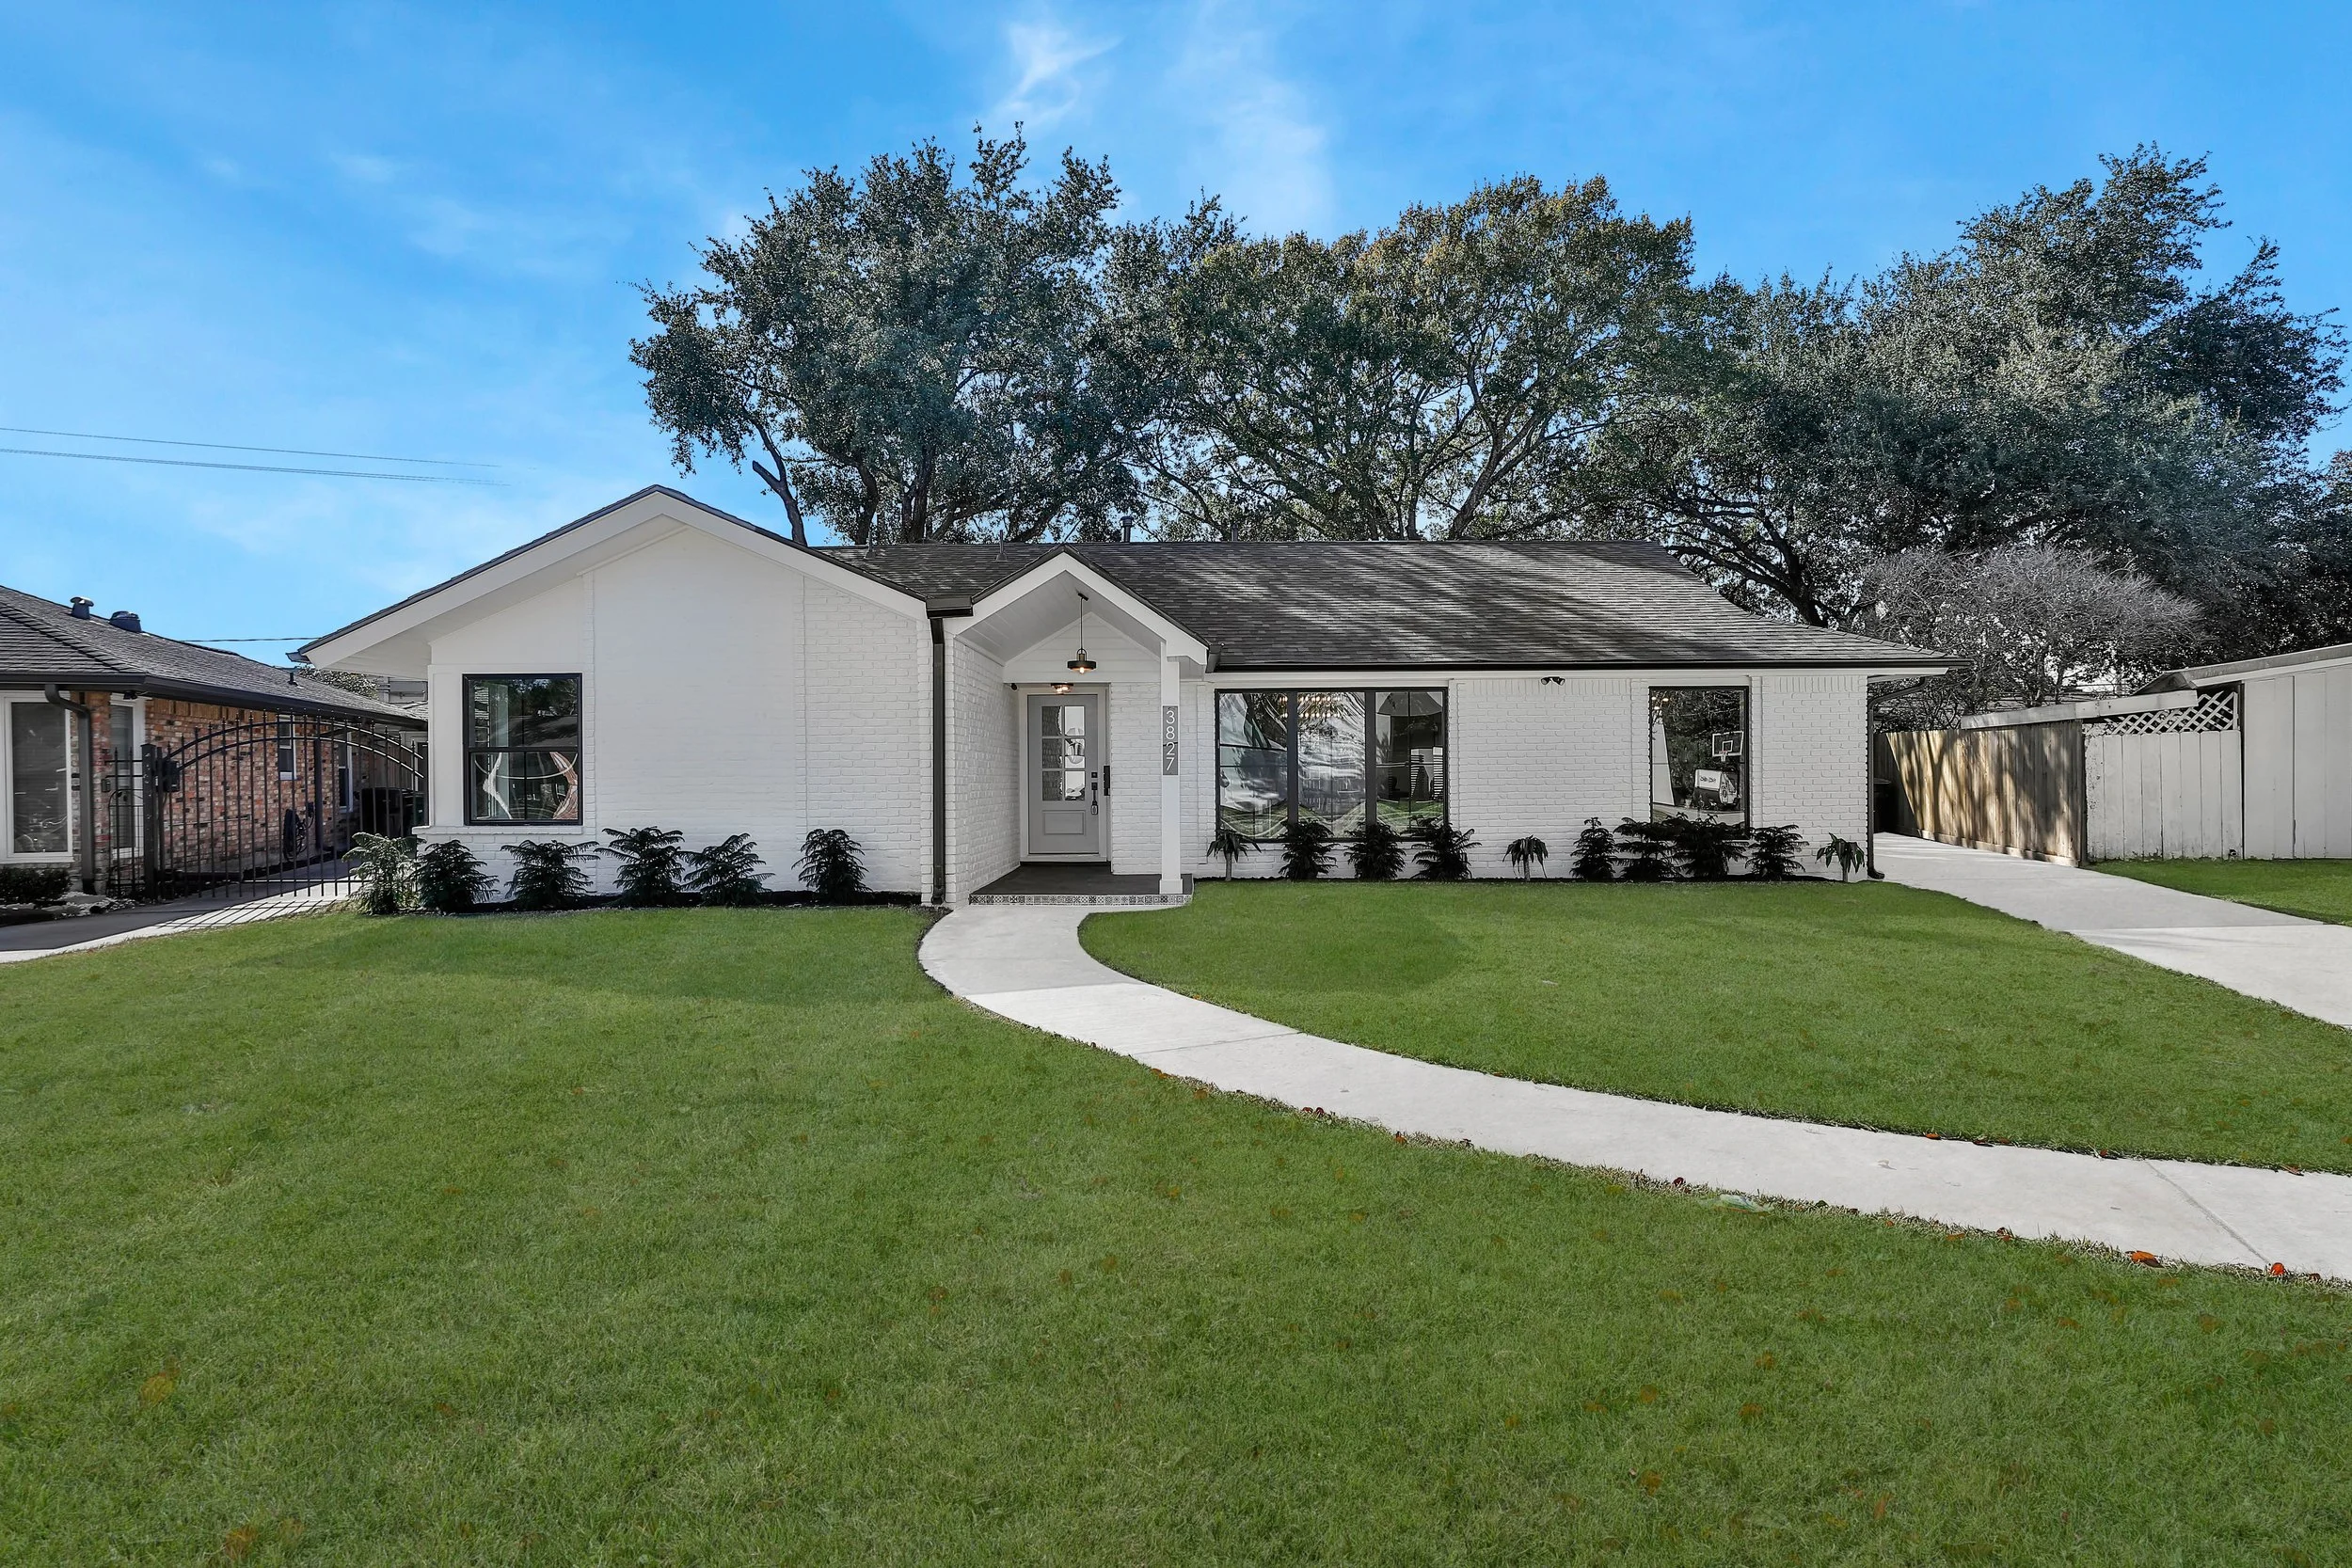
A modern single-story white brick house with a curved concrete walkway leading to the front door, surrounded by a well-manicured green lawn and a row of small bushes, with large trees in the background and a bright blue sky overhead.
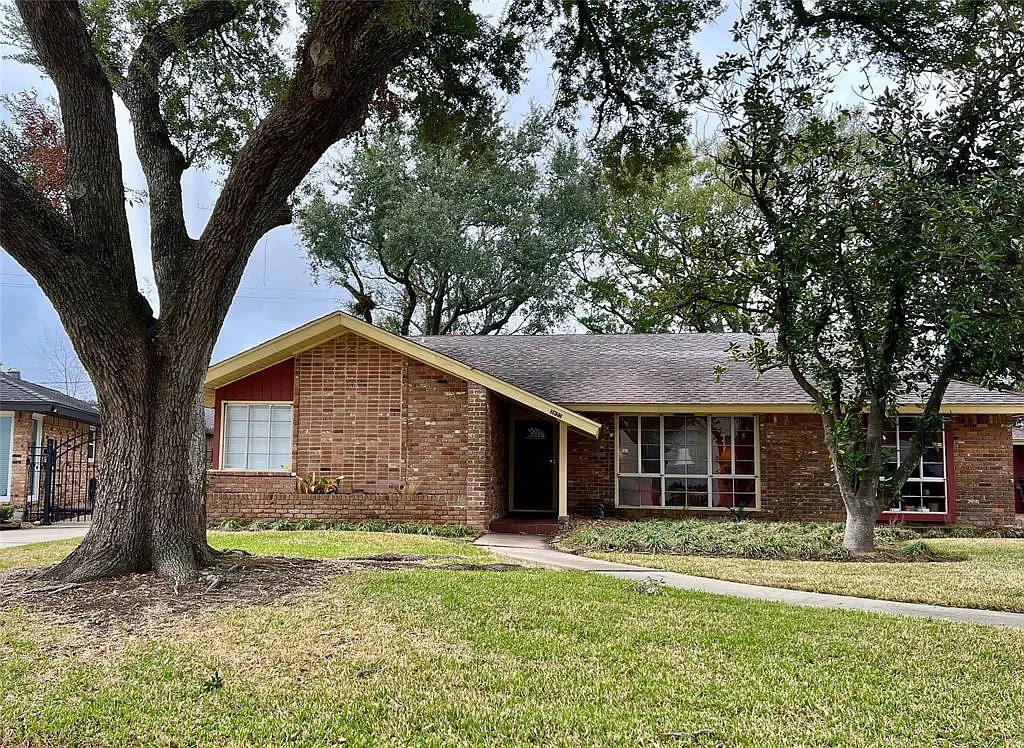
A single-story brick house with a gable roof, front yard with grass, sidewalk leading to the front door, and trees in the yard.
before
after
GARAGE CONVERSIONS

From Unused Space to Fully Functional Living

A single-car garage was transformed into a beautifully designed, independent apartment. By thoughtfully extending the original footprint and making intentional use of every square foot, the space became a complete home with its own living area, kitchen, bedroom and bathroom.
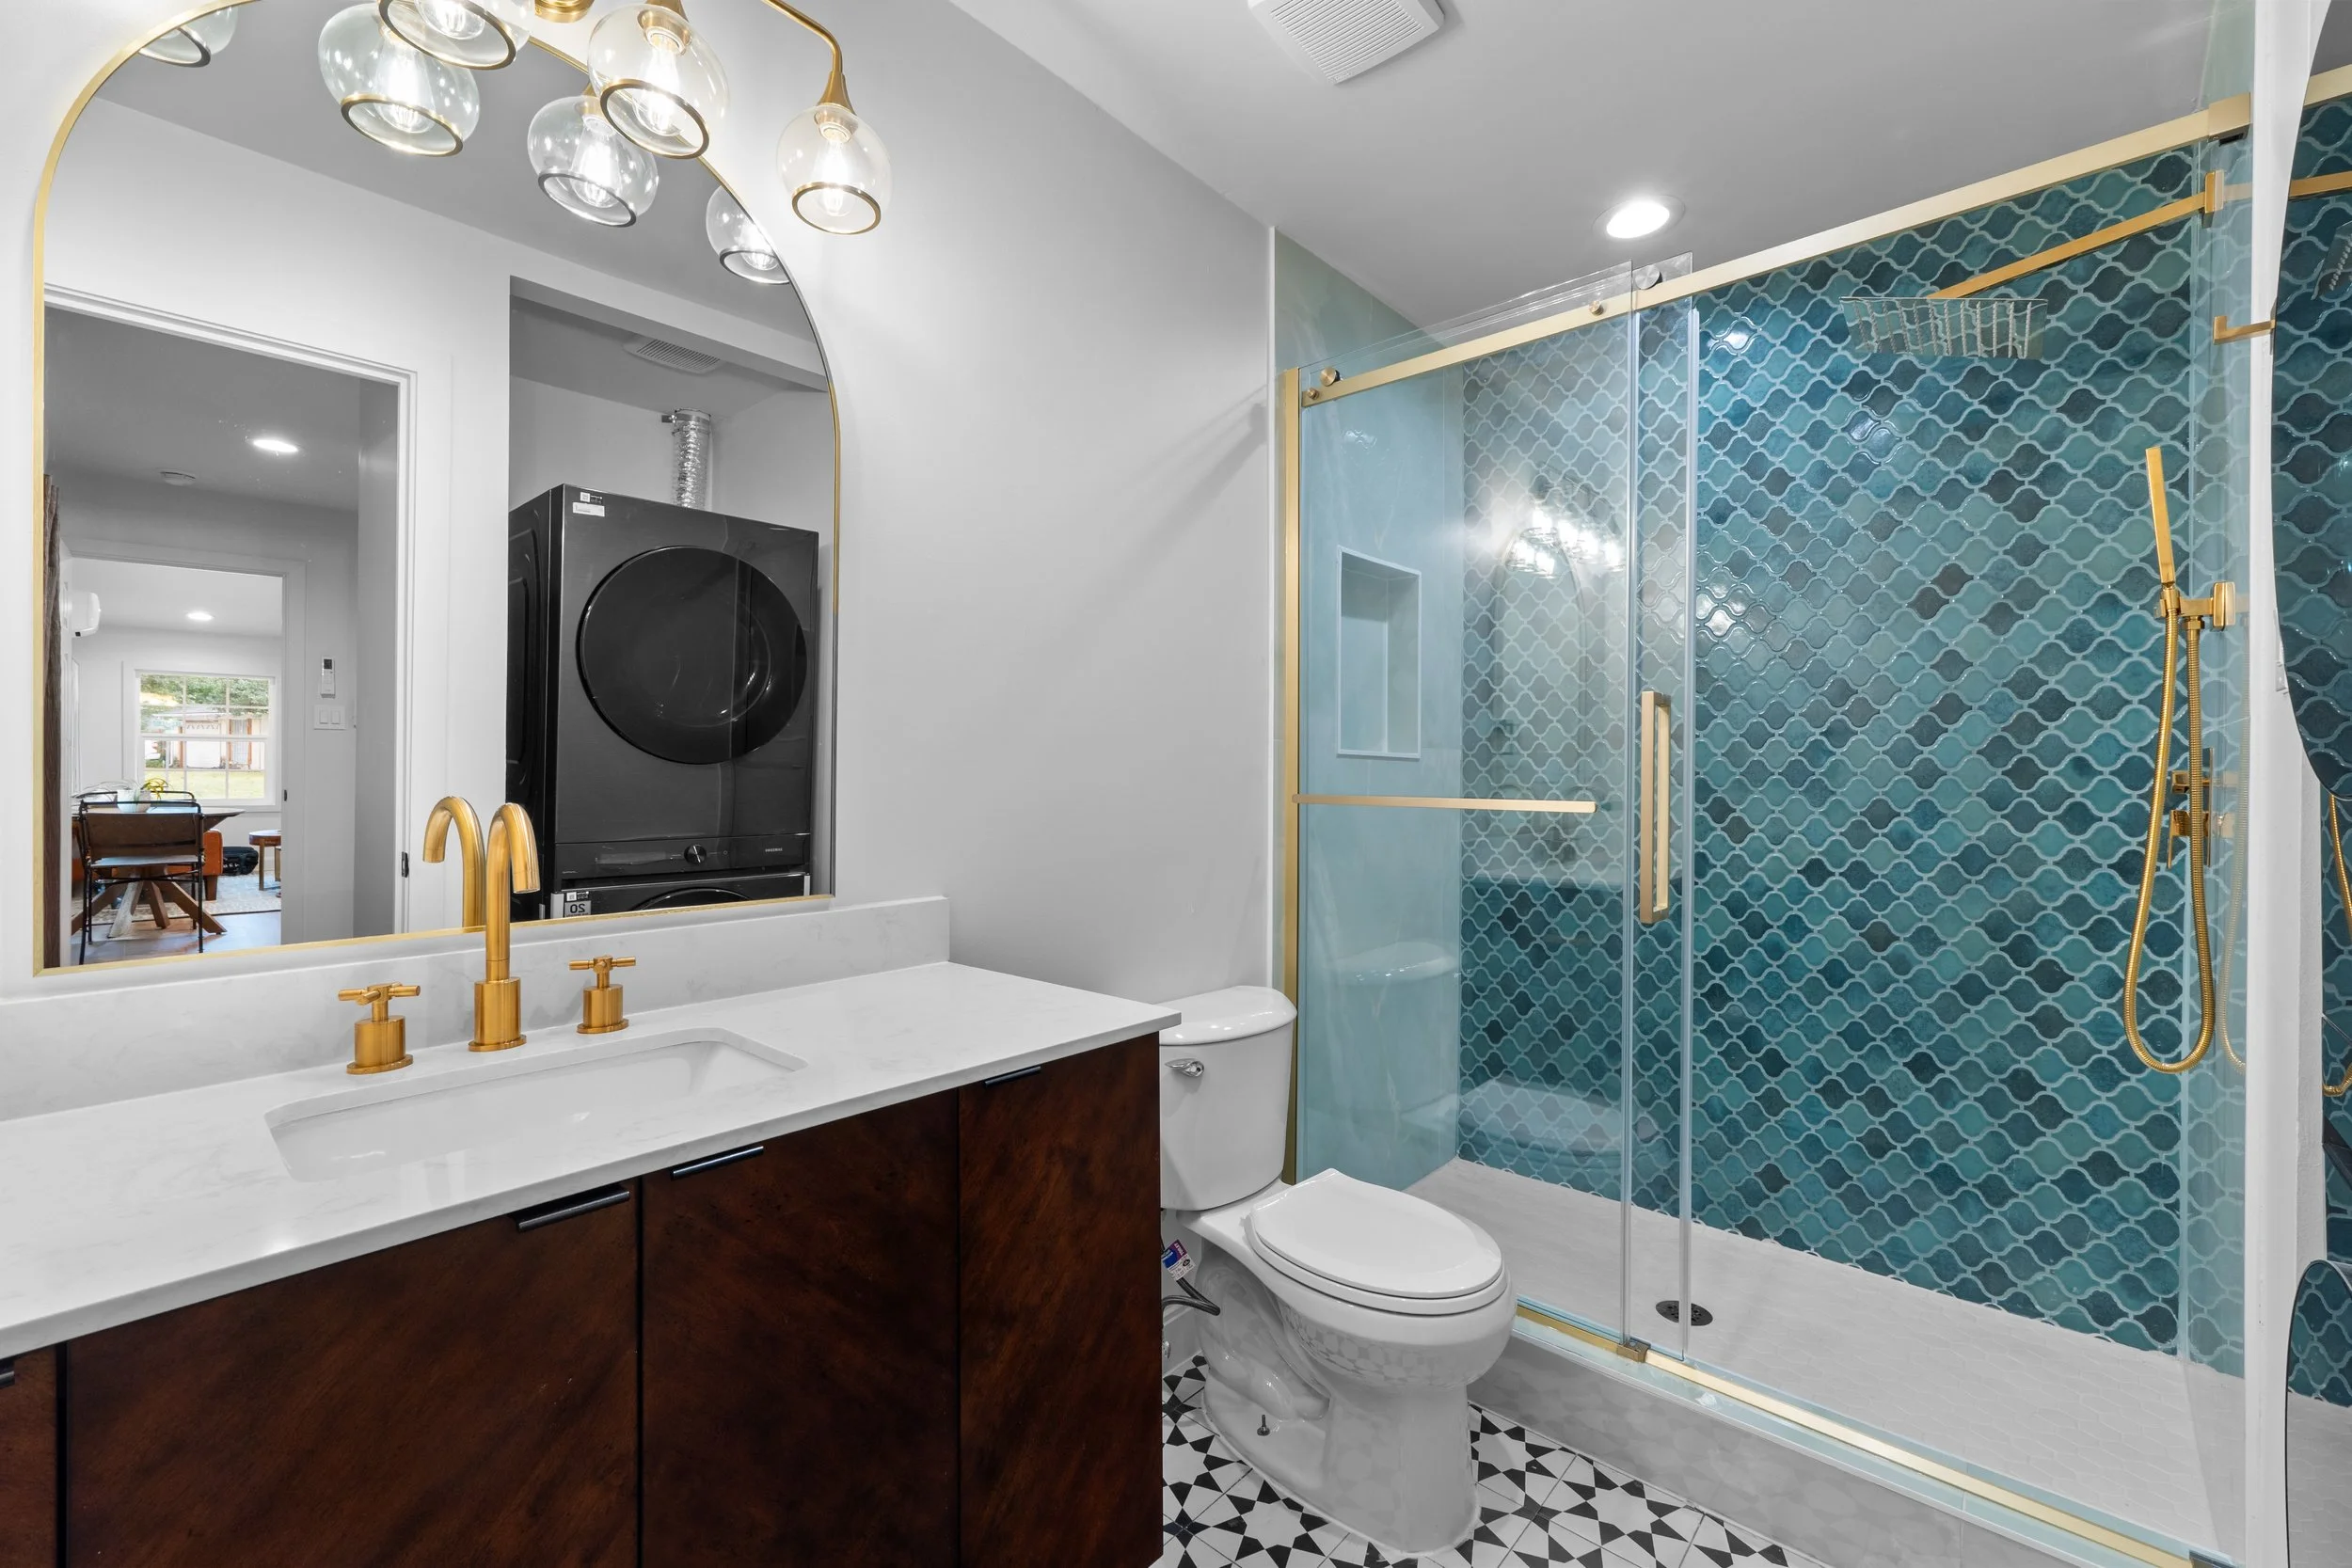
Modern bathroom with a vanity mirror, shelf, and gold fixtures, a shower with glass doors and blue-patterned tiles, a white toilet, and a black laundry machine visible through the mirror.
bathroom
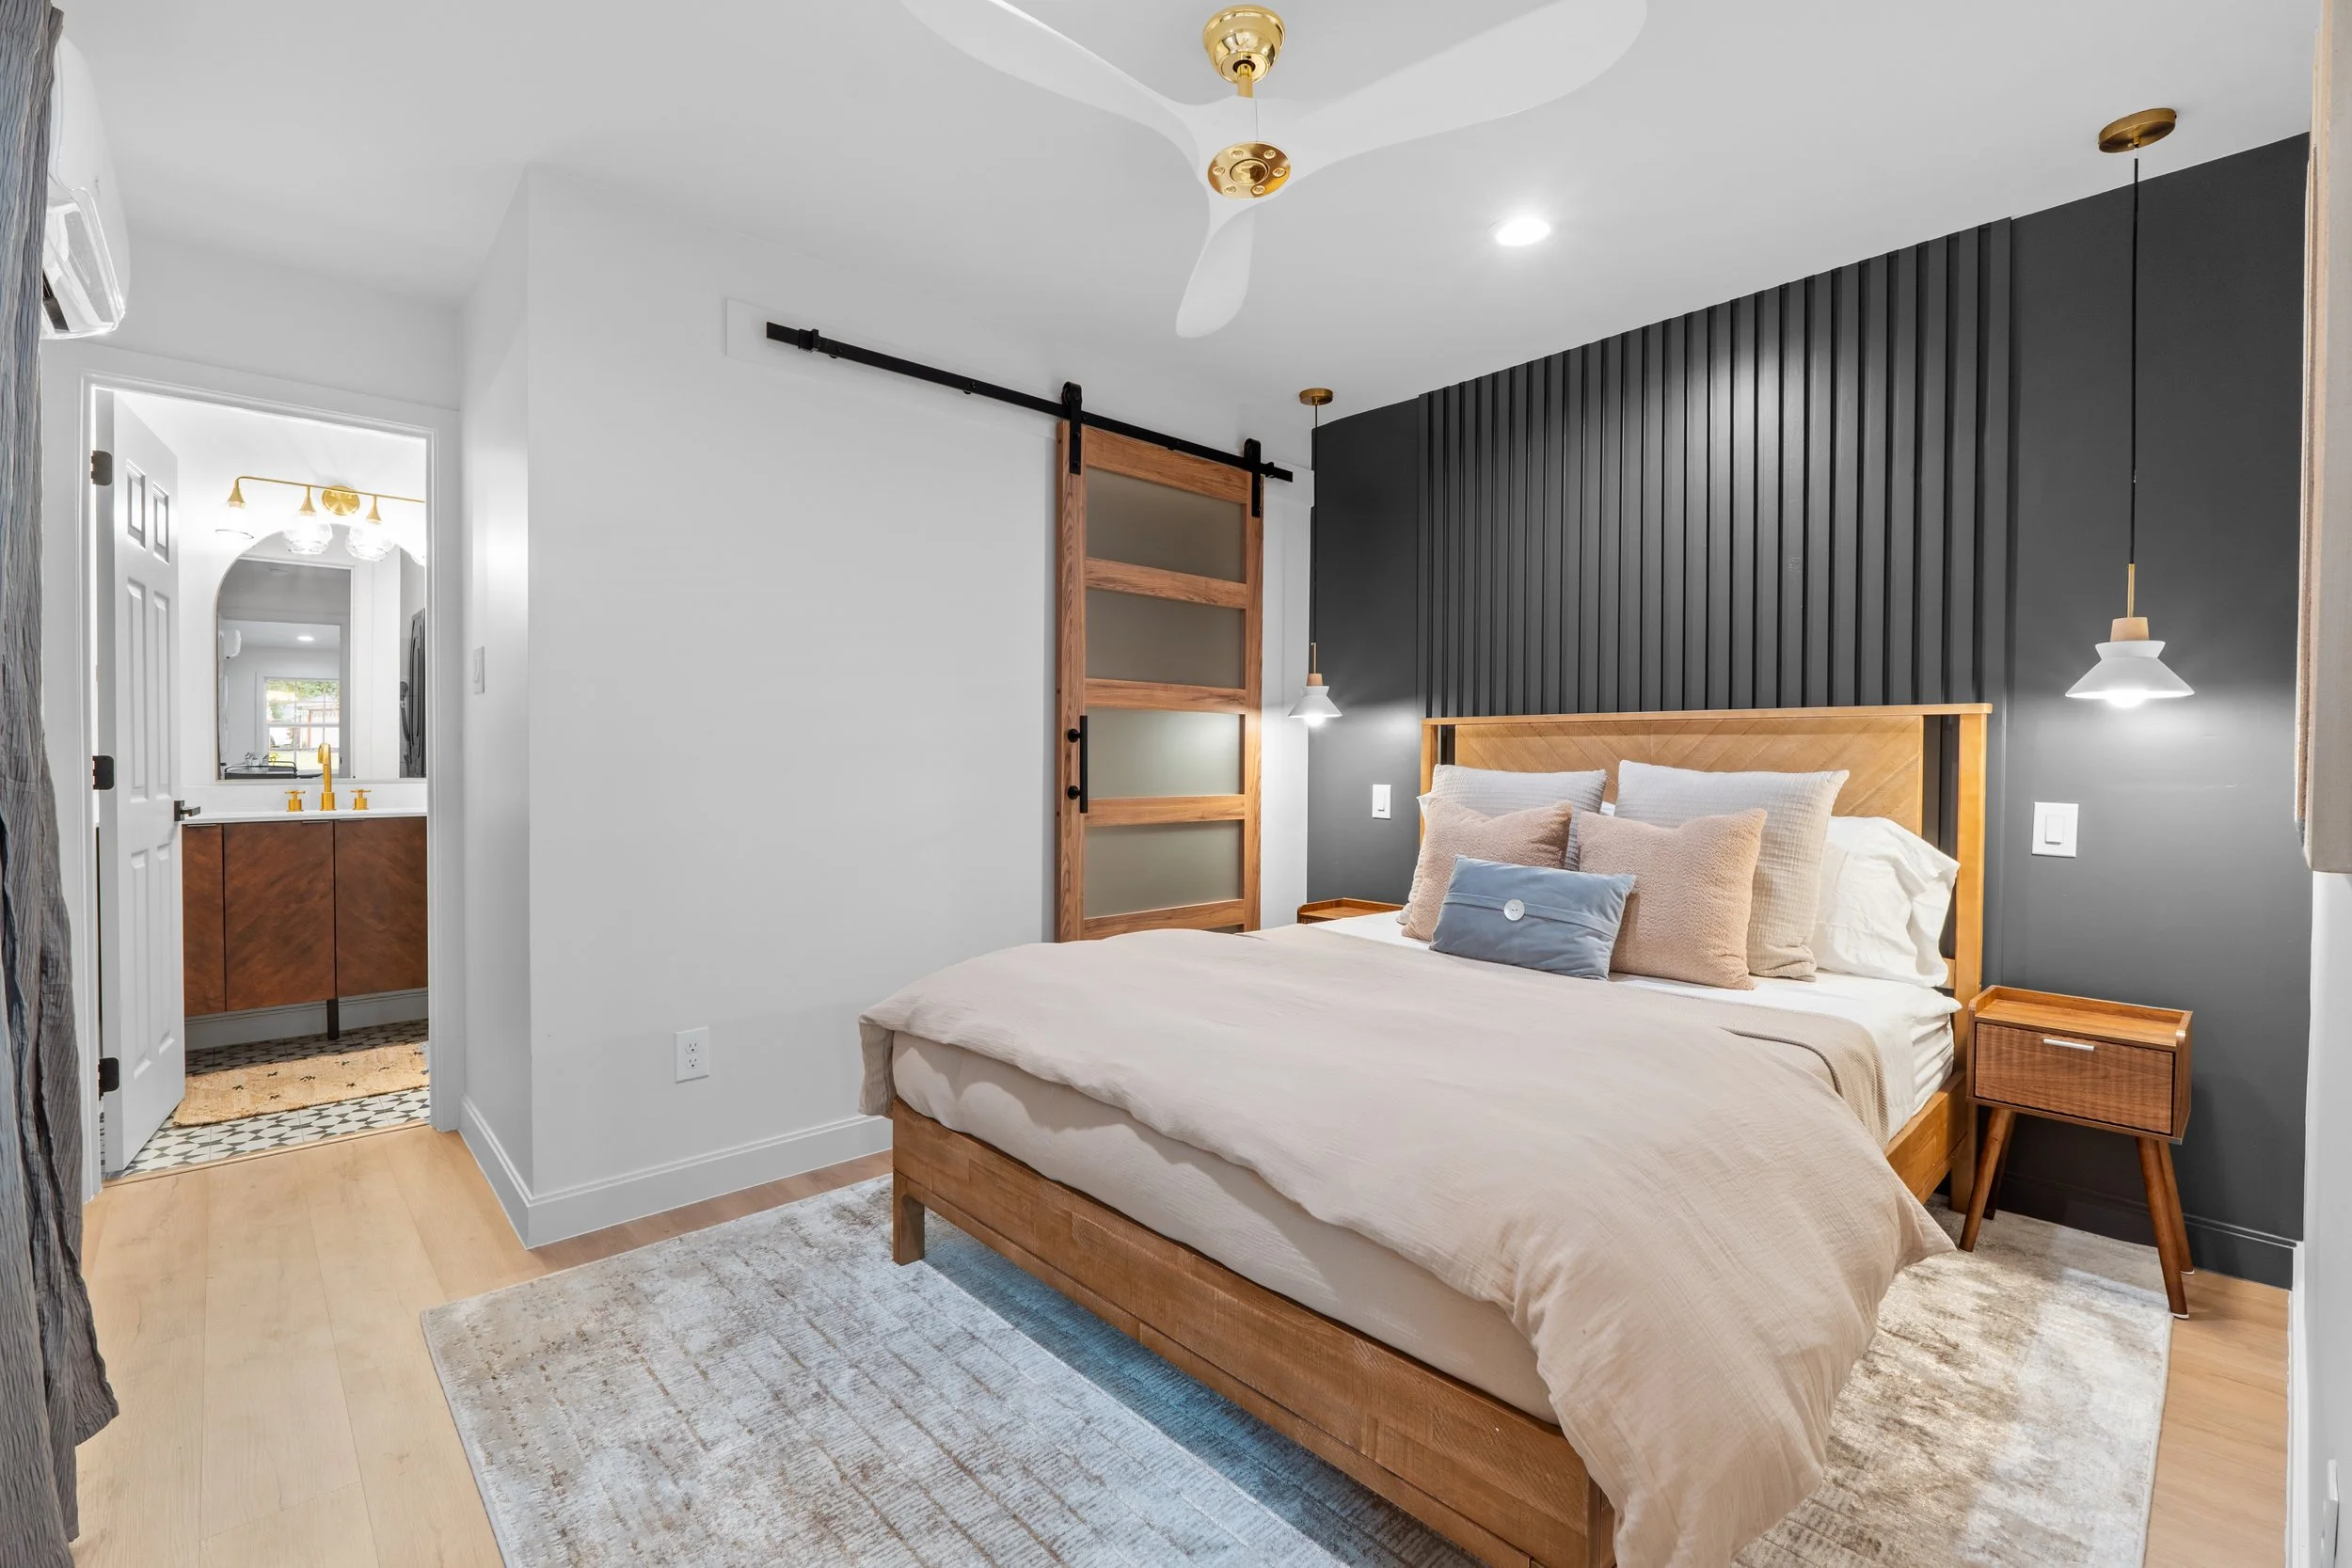
A modern bedroom with a light-colored bed, wooden headboard, and side table. The room features a black accent wall with wooden paneling, pendant lighting, and a ceiling fan. There is a sliding barn door and a view into a bathroom with a vanity and mirror.
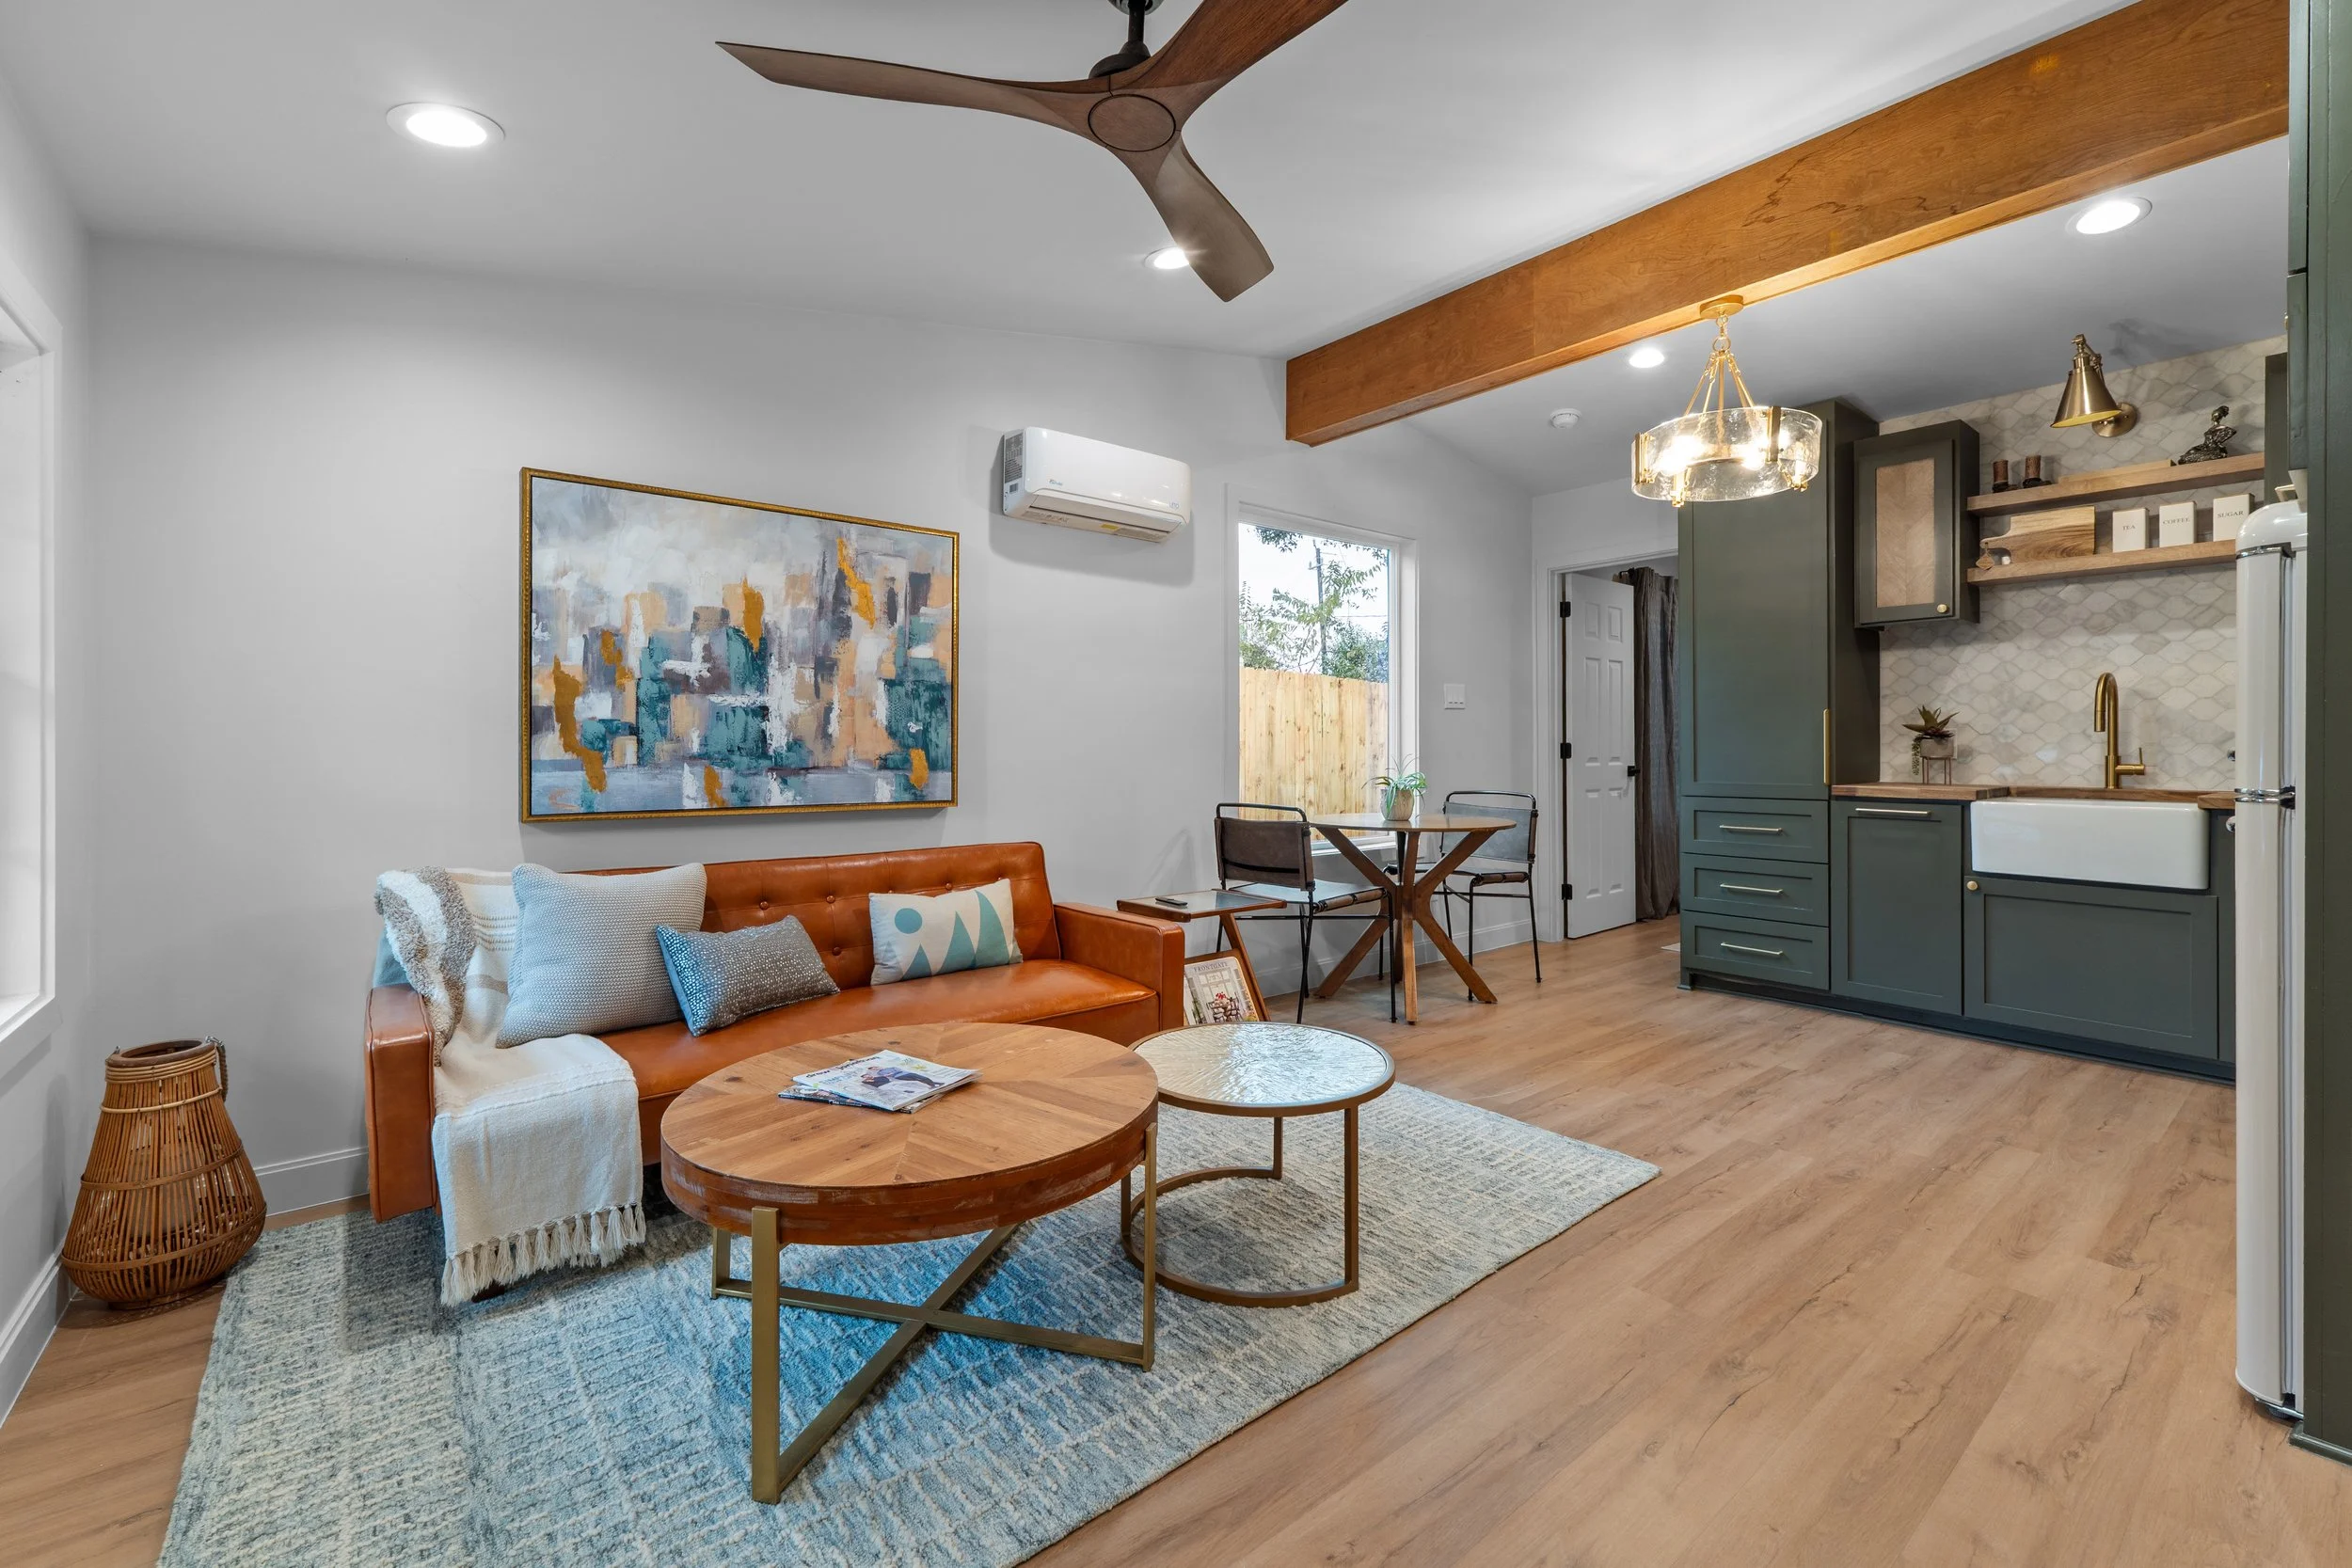
Modern living room and kitchen with white walls, wooden flooring, a leather sofa decorated with pillows, a round wooden coffee table, a blue area rug, a colorful abstract painting, and a kitchen area with green cabinets, open shelves, and a hanging light fixture.
living room
bedroom
READY TO EXPLORE WHAT'S POSSIBLE?

Let's create a space that's
thoughtfully designed around you.