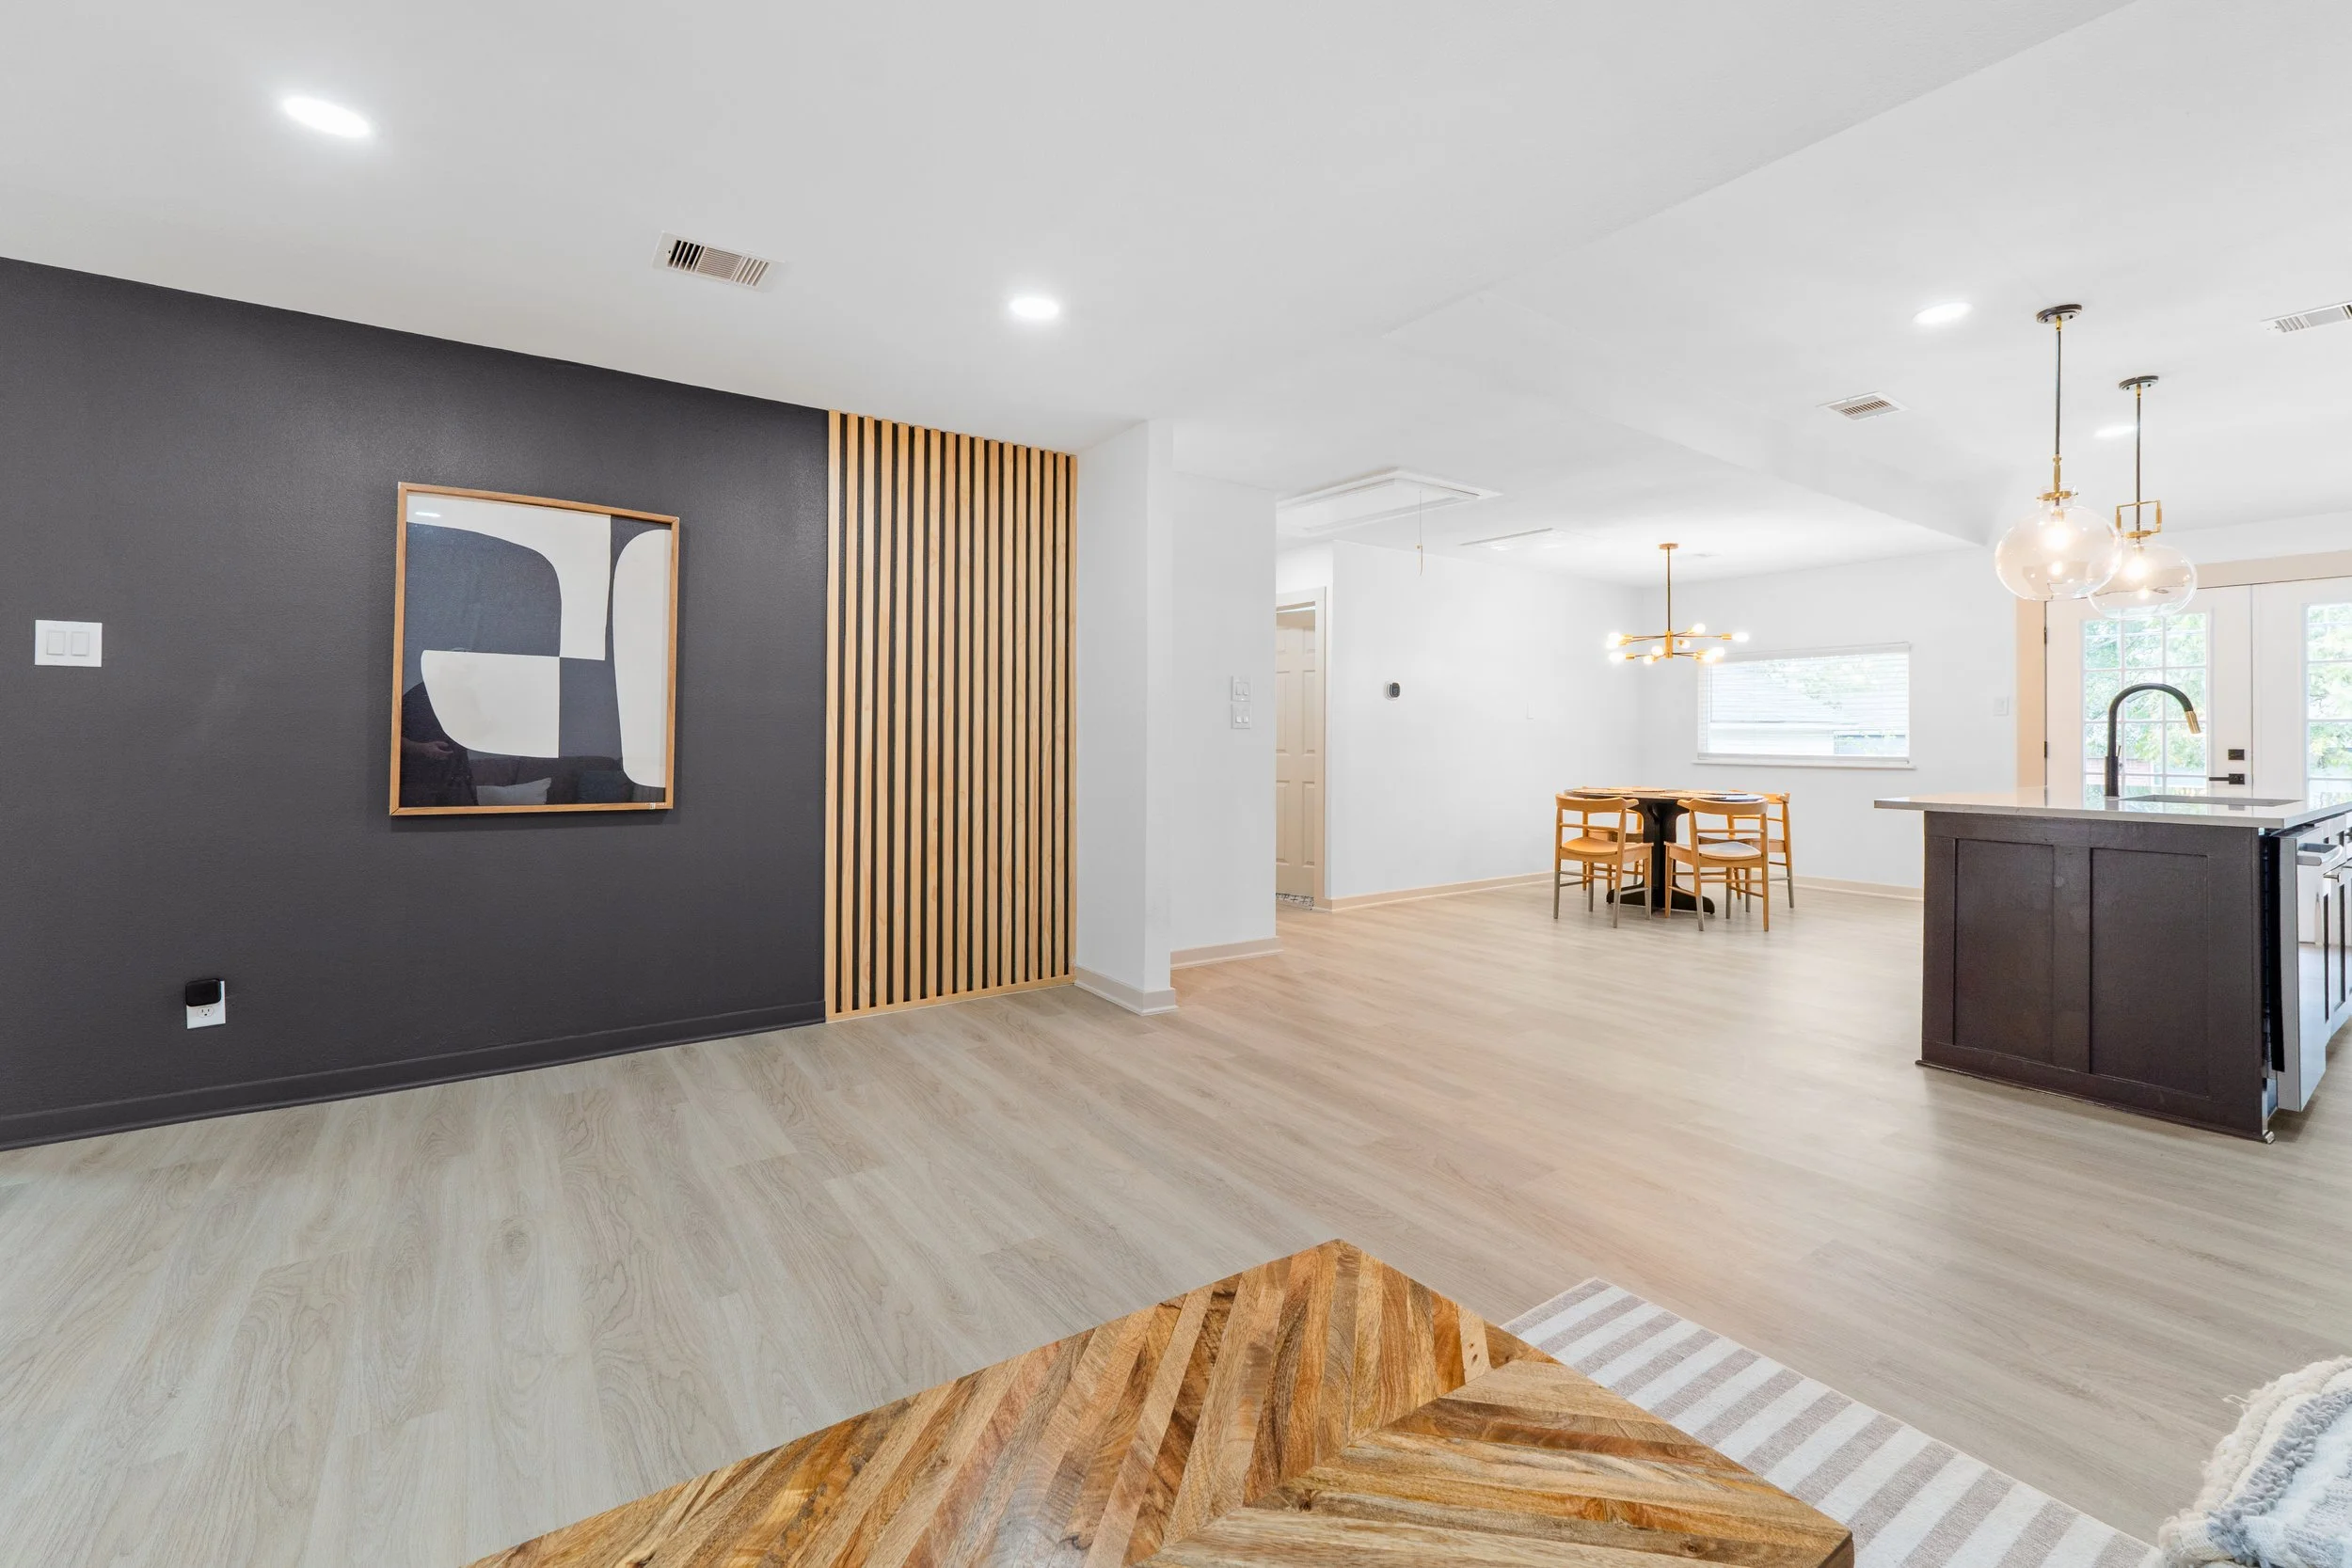
featured CASE STUDYWhen Isolating the Problem Preserves the Investment
The property had something unusual for Texas: a basement. It came with water intrusion, heavy humidity and a large amount of space that could not be relied on as functional living space.
The Challenge
Water intrusion, heavy humidity and a large portion of the basement could not be used as living space.
The question was not how to make the basement work. It was whether the investment could work without it.
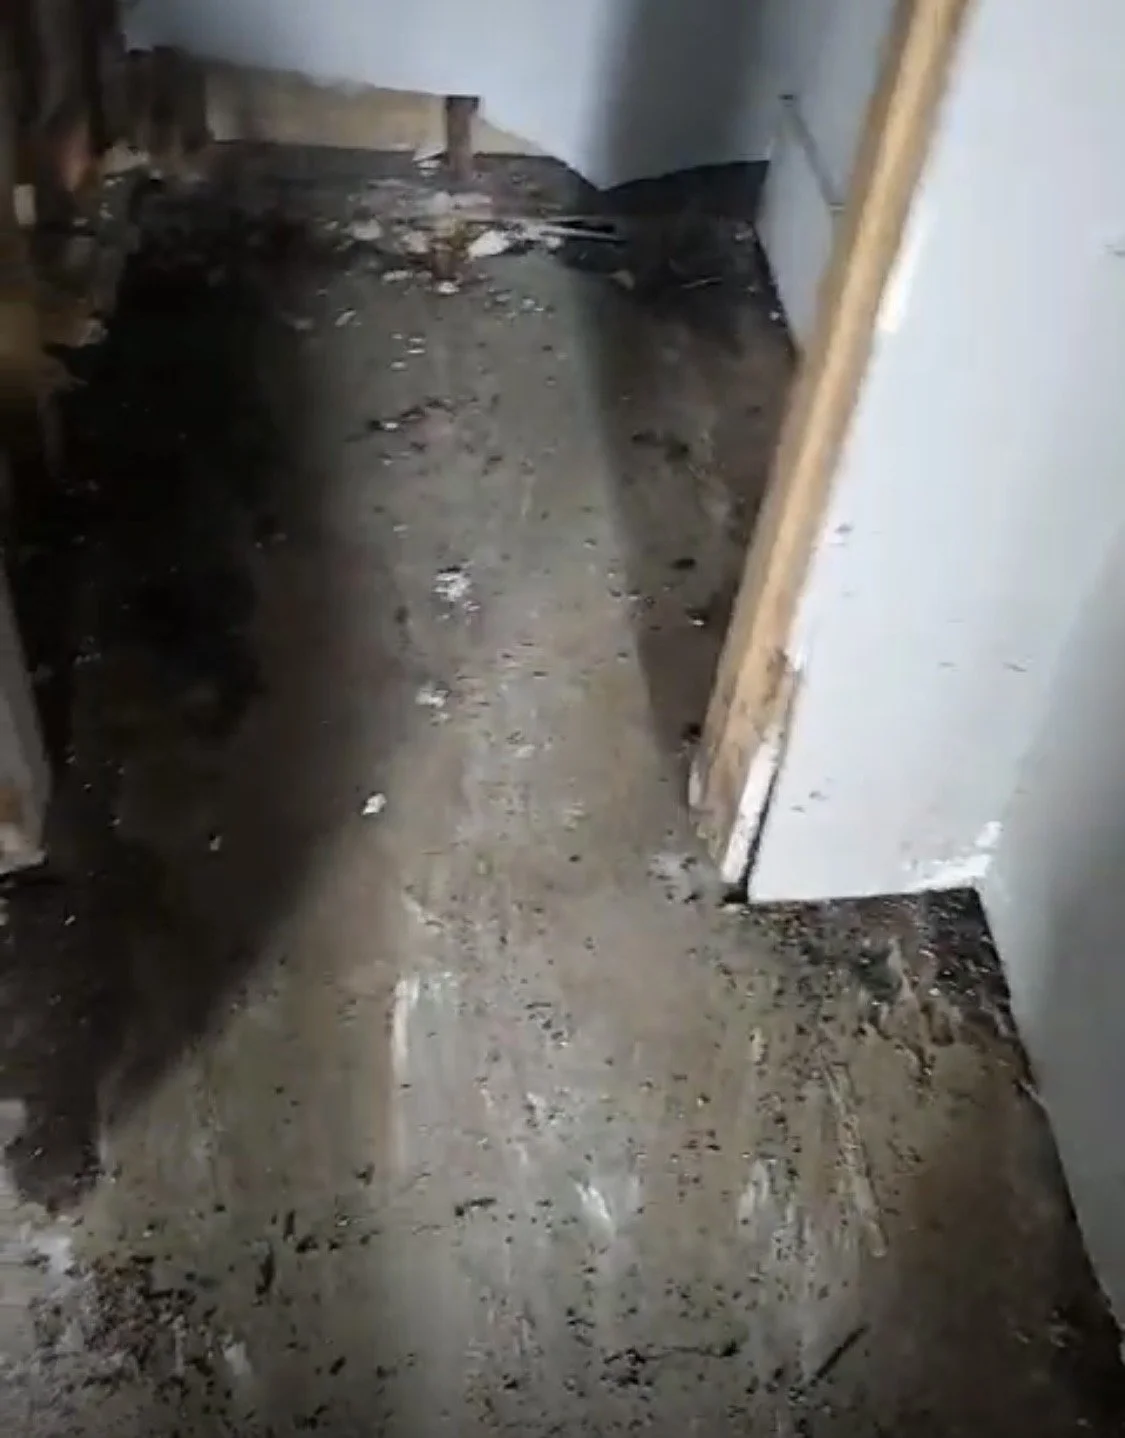
Water intrusion in the basement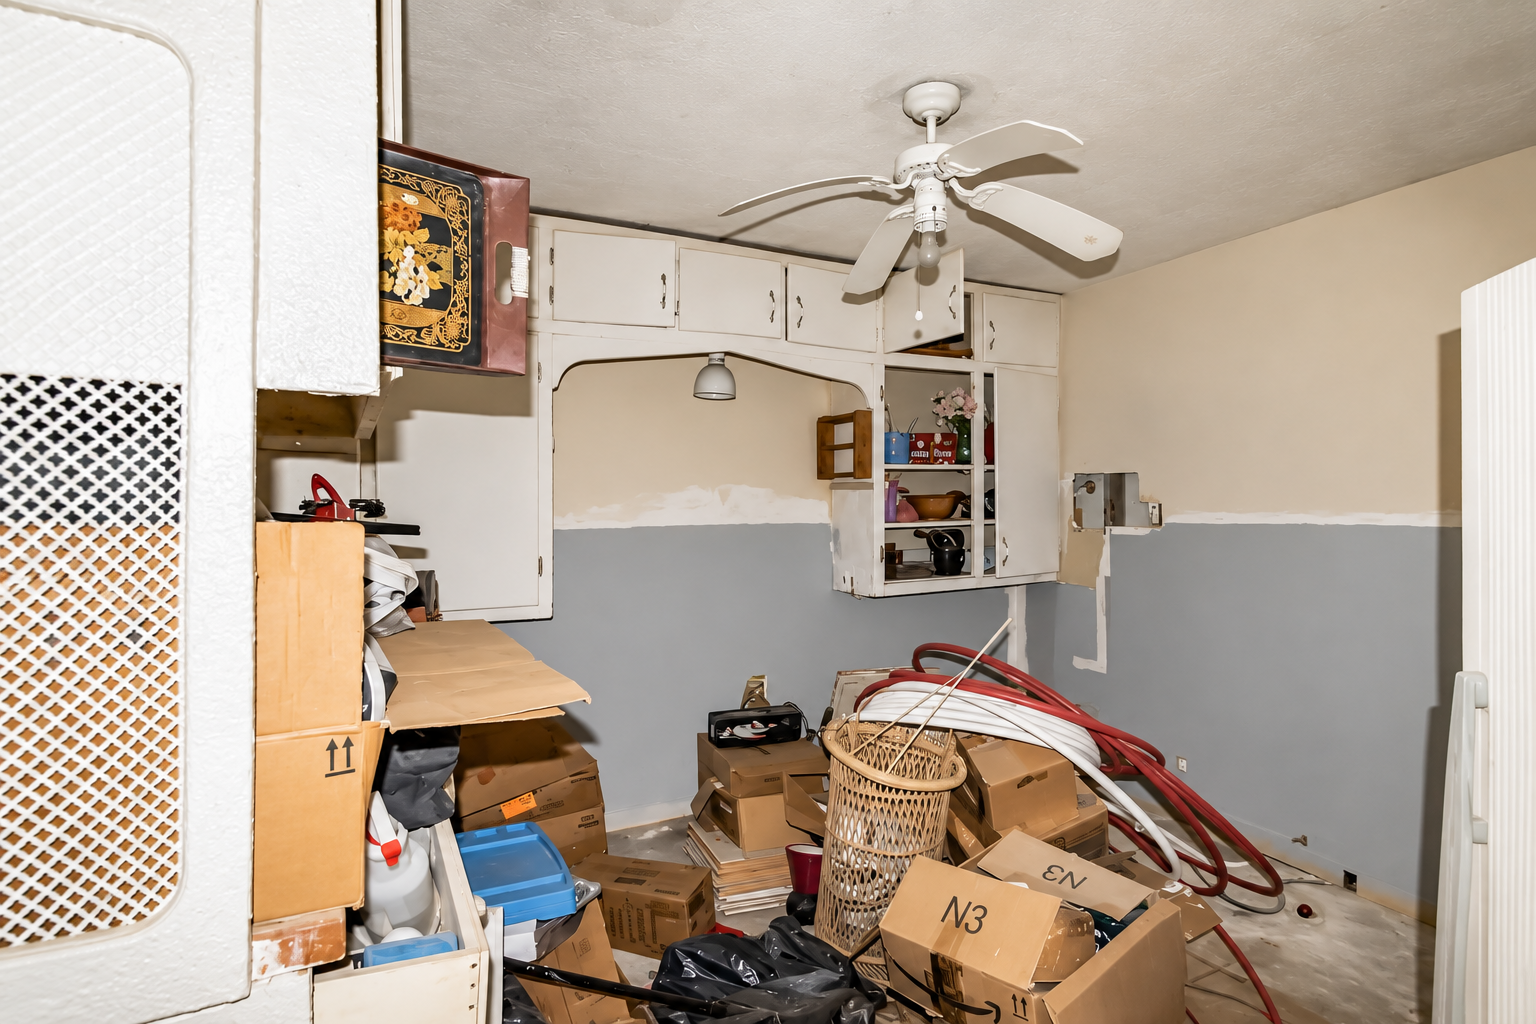
Original basement spaceThe Strategy
The purchase price was negotiated without relying on the basement as usable living space.
Once acquired, the basement was isolated from the living areas and retained as utility space. A sump pump was installed to continuously remove incoming water, a dehumidifier to control moisture, and spray foam insulation to separate the basement environment from the living space above.
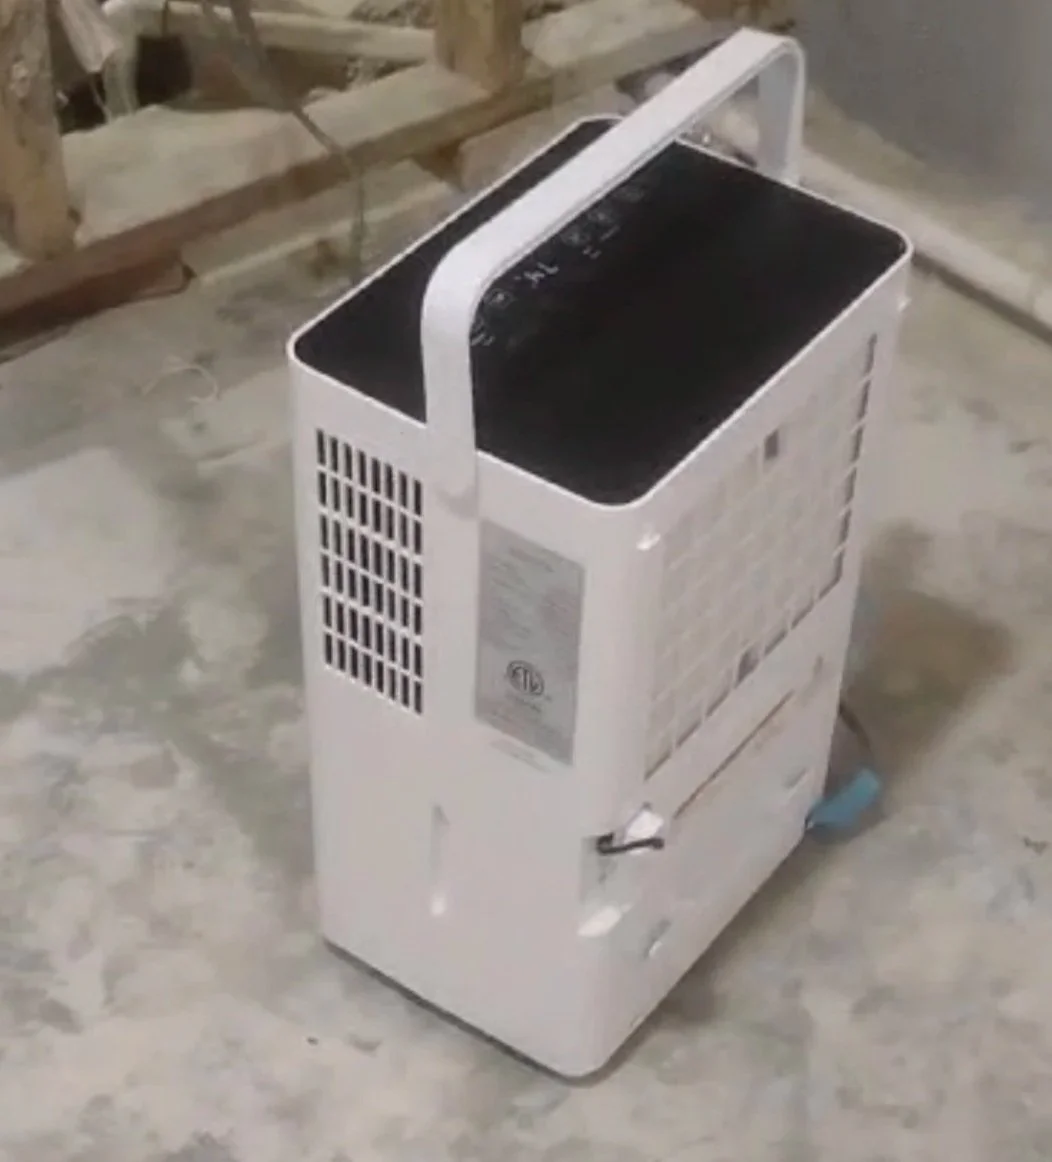
Dehumidifier for moisture control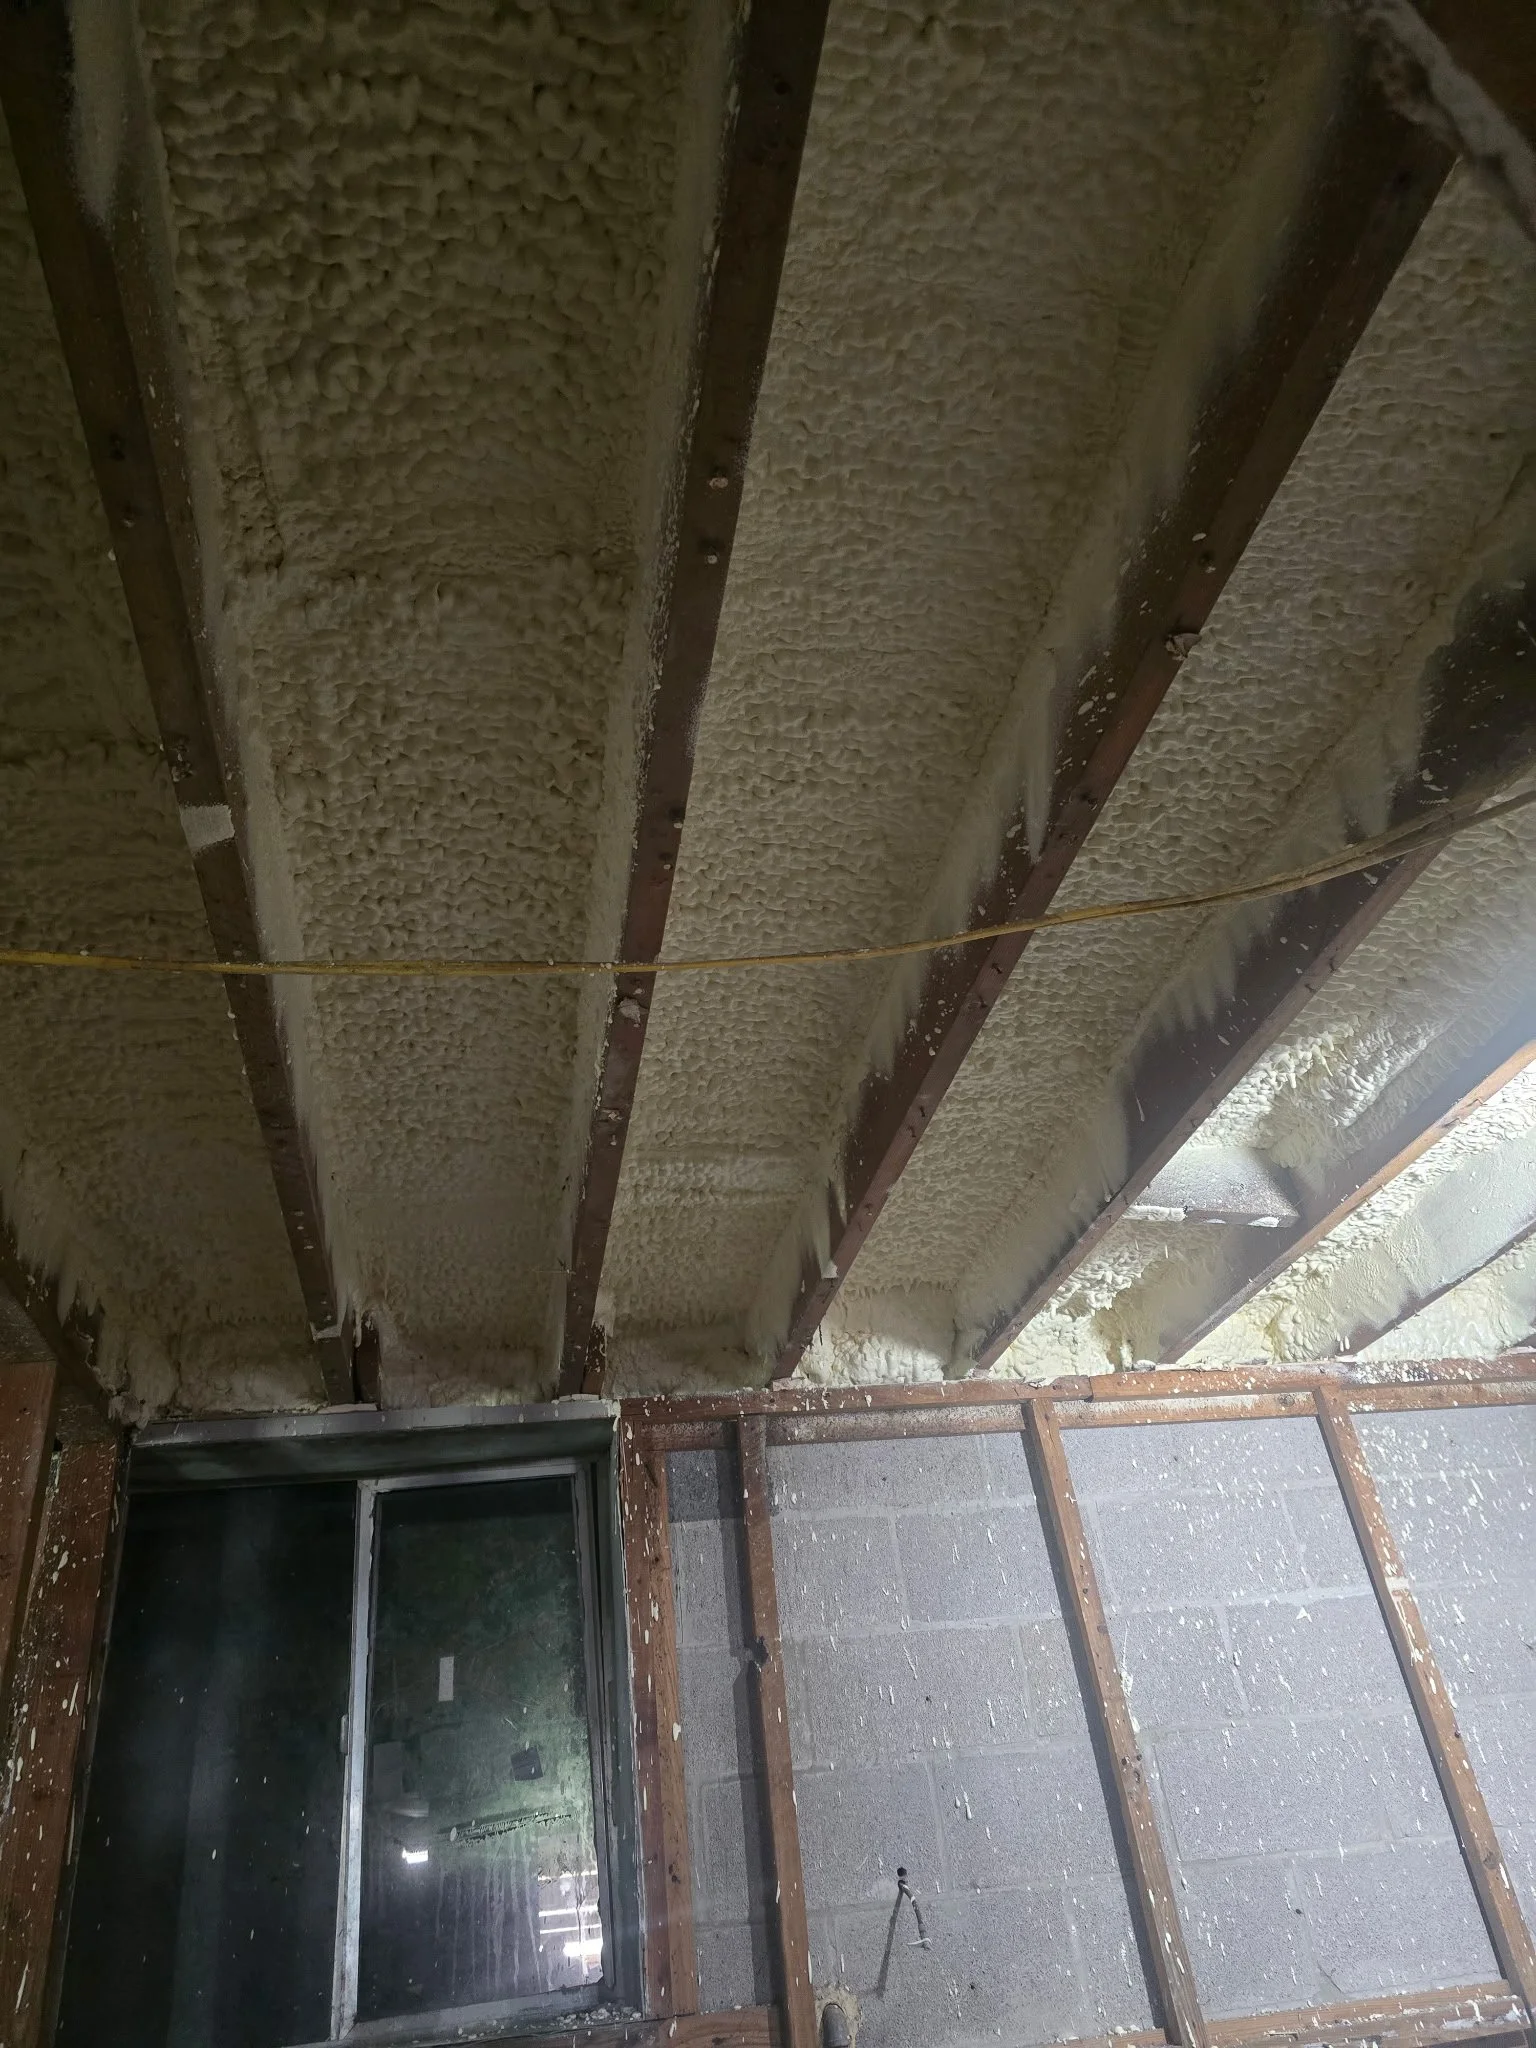
Spray foam insulation added overheadThe Result
The existing living areas were renovated, and an additional income-producing ADU was created, increasing the property’s rental potential.
The investment worked because the problem was isolated instead of it defining the property.